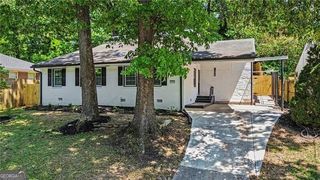
2104 Cascade Road SW, Atlanta, GA 30311
- 3 beds |
- 2 baths
 Single-Family Home
  Built in 1950
  0.32acre lot
 —— car garage
  $——/sqft
  Listed 7 days ago
Property Description
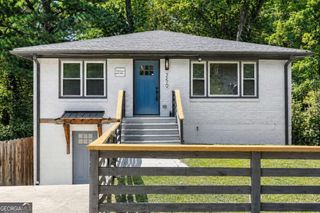
Welcome to this beautifully updated 3-bedroom, 2-bathroom ranch-style home, where modern updates meet comfortable, easy living. Step inside to a bright, open-concept floor plan designed for both everyday living and entertaining. The spacious kitchen features a large island, plenty of cabinetry, and views directly into the family room, creating a seamless space to gather and connect. All kitchen appliances are included, making this home truly move-in ready. The family room offers a stylish electric fireplace, while beautiful hardwood flooring flows throughout the main living areas. The inviting layout provides comfortable bedroom spaces and functional living areas all on one level. Outside, enjoy a large, fenced backyard with plenty of room for entertaining, pets, gardening, or simply relaxing. An enclosed front patio, sunroom, adds additional flexible outdoor space, while the long driveway provides ample parking. The home also offers a welcoming front yard and great curb appeal. Conveniently located just minutes from shopping, parks, major highways, dining, and entertainment, this home combines comfort, style, and convenience in one desirable package. Don't miss your opportunity to make this beautifully updated ranch your new home!
- Listing Status:
- Active
- Date Added:
- September 18, 2026
- Data Last Updated:
- September 26, 2026 at 12:06AM
- Listing Office:
- Fleur De Lee Realty : 678-488-8650
- Listing Agent:
- River Bonds : 470-503-6398
- MLS ID:
- 10849303

- General: Other
- Style: Traditional
- Parking: AssignedParking spaces: 4
- Roofing: Composition
- Windows: Double Pane Windows
- General: BrickOneSlab
- HOA Amenities: 0.0
- Originating MLS: Georgia MLS 2
- County: Fulton
- Zoning: 14 016900050011
- Fencing: Back Yard
- Utilities: Cable AvailableElectricity AvailableWater Available220 VoltsElectricity on Property
- Water: Public
- Sewer: Public Sewer
- Source: Georgia MLS 2
This listing courtesy of River Bonds , Fleur De Lee Realty
Monthly Payment
- Principal & Interest $
- Property Taxes $
- Home Insurance $
- VA Funding Fee $