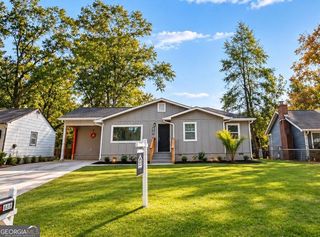
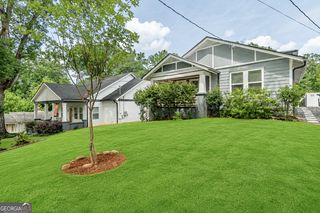
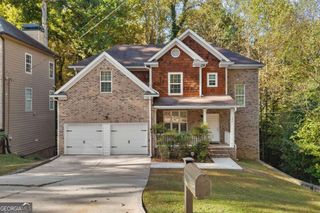
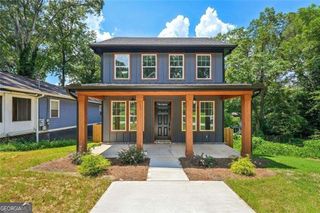
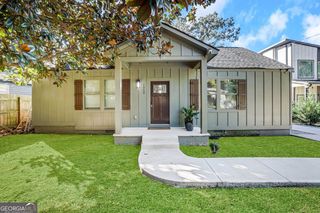
2134 Beecher Circle SW, Atlanta, GA 30311
- 4 beds |
- 3 baths |
- 2,363 sqft
 Single-Family Home
 Built in 1952
 0.36acre lot
 —— car garage
 $186/sqft
 Listed 13 days ago
Property Description
Welcome to 2134 Beecher Circle SW, a spacious and inviting 4-bedroom, 3-bathroom home nestled on a quiet street in Atlanta's desirable Beecher Hills neighborhood. Offering approximately 2,363 square feet of living space, this home combines comfort, character, and versatility with plenty of room to relax, entertain, and make lasting memories. Step inside to discover beautiful hardwood floors, abundant natural light, and a thoughtfully designed layout featuring a separate dining room, inviting living spaces, and two fireplaces that add warmth and charm. The kitchen offers generous cabinet space, stainless steel appliances, a gas range, and an eat-in area, making everyday living and entertaining a breeze. The finished basement provides additional flexible living space, complete with a cozy fireplace and a dedicated area ideal for a home office, media room, game room, or recreation space. Whether you're hosting guests, working from home, or simply enjoying a quiet evening, this home offers spaces to accommodate a variety of lifestyles. Outside, enjoy a spacious, fenced backyard with a deck perfect for outdoor dining, entertaining, or unwinding. The covered front porch provides another inviting space to relax, while the attached garage and driveway offer convenient parking. Ideally situated near the Atlanta BeltLine, John A. White Golf Course, Monday Night Garage, Boxcar, and the vibrant Lee + White development, this home offers convenient access to some of Atlanta's favorite dining, recreation, and entertainment destinations. With its generous living spaces, flexible floor plan, and convenient location, 2134 Beecher Circle SW is ready to welcome its next owner. Schedule your private showing today!
- Listing Status:
- Active
- Date Added:
- October 29, 2026
- Data Last Updated:
- November 11, 2026 at 5:06PM
- Listing Office:
- Compass : 404-668-6621
- Listing Agent:
- Wright Home Team : 470-570-6683
- MLS ID:
- 10880937

- Style: Traditional
- Parking: GarageParking spaces: 1
- Roofing: Other
- General: BrickTwo
- HOA Amenities: None
- Originating MLS: Georgia MLS 2
- County: Fulton
- Zoning: 14 018200040221
- Fencing: Back Yard
- Utilities: Electricity AvailableNatural Gas AvailablePhone AvailableSewer AvailableWater AvailableElectricity on Property
- Water: Public
- Sewer: Public Sewer
- Source: Georgia MLS 2
This listing courtesy of Wright Home Team , Compass
Monthly Payment
- Principal & Interest $
- Property Taxes $
- Home Insurance $
- VA Funding Fee $