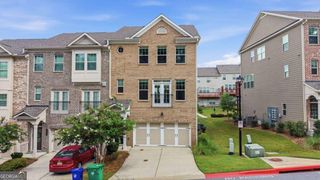
2142 Coventry Drive, Atlanta, GA 30319
- 3 beds |
- 4 baths |
- 2,257 sqft
 Town Home
  Built in 2017
  871sqft lot
 —— car garage
  $255/sqft
  Listed 11 days ago
Property Description
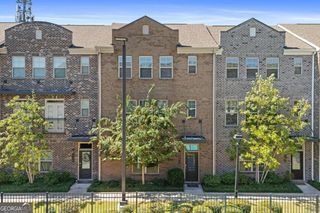
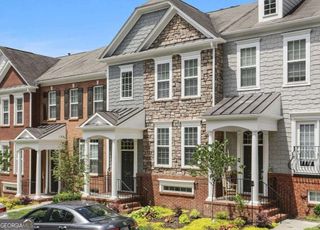
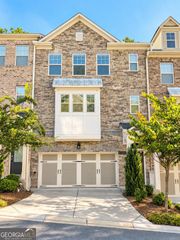
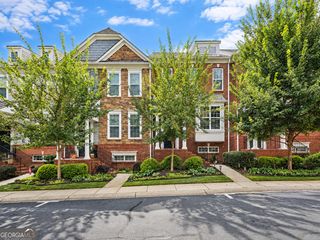
Experience stylish, low-maintenance Brookhaven living in this beautifully appointed 3-bedroom, 3.5-bath modern townhome. The light-filled main level offers an open and inviting floor plan designed for both everyday living and entertaining. The beautiful kitchen features a large center island, quartz countertops, stainless steel appliances, and plenty of workspace and storage. A spacious family room with stacked stone fireplace and French doors provides a comfortable gathering space, while the generously sized dining room opens directly to the back porch-perfect for indoor-outdoor entertaining. A powder room completes the main level. Upstairs, the spacious primary suite is a relaxing retreat with a luxurious marble bath featuring an oversized shower, double vanity and a large walk-in closet. A generously sized secondary bedroom with a full bath and a conveniently located laundry area complete the upper level. The daylight terrace level adds incredible flexibility with a large bedroom and full bath that can easily serve as a guest suite, game room, home office, second family room, or workout space. Direct access from the room to the patio and yard (that can be fenced in), creates another wonderful extension of the living space. Additionally, there is a two-car garage with storage and an EV charger. The fully gated community includes a pool, pool house and guest parking. Conveniently located near Briarwood Park, the Peachtree Creek Greenway, the shops and restaurants on Dresden along with all of the great things that Brookhaven and Buckhead have to offer. Modern finishes, spacious rooms, flexible living areas, and an exceptional location make this townhome a must-see!
- Listing Status:
- Active
- Date Added:
- September 24, 2026
- Data Last Updated:
- October 6, 2026 at 4:06AM
- Listing Office:
- Ansley RE | Christie's Int'l RE : 404-480-4663
- Listing Agent:
- Cia Cummings : 404-931-1673
- MLS ID:
- 10852250

- Style: Other
- Pool: In Ground
- Parking: GarageBasementParking spaces: 0
- Roofing: Composition
- Windows: Double Pane Windows
- General: BrickThree Or More
- HOA Amenities: Maintenance GroundsReserve FundSwimming0.0
- Originating MLS: Georgia MLS 2
- County: DeKalb
- Zoning: 18 201 02 203
- Utilities: Cable AvailableElectricity AvailableNatural Gas AvailablePhone AvailableSewer AvailableUnderground UtilitiesWater AvailableElectricity on Property
- Water: Public
- Sewer: Public Sewer
- Source: Georgia MLS 2
This listing courtesy of Cia Cummings , Ansley RE | Christie's Int'l RE
Monthly Payment
- Principal & Interest $
- Property Taxes $
- Home Insurance $
- VA Funding Fee $

 New - 3 days ago