2147 Briarwillow Drive, Atlanta, GA 30345
- 6 beds |
- 8 baths |
- 6,600 sqft
 Single-Family Home
  Built in 2025
  0.42acre lot
 3 car garage
  $341/sqft
  Listed 1 month ago
Property Description
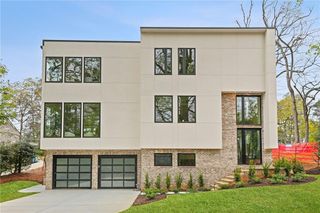
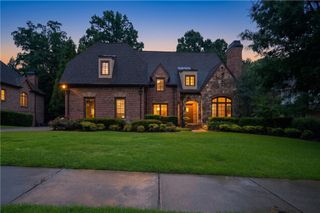
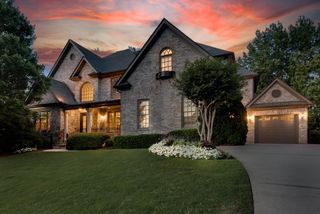
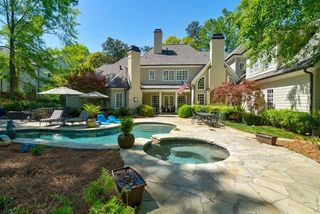
Welcome to a home where exceptional design meets the rhythm of everyday living. Thoughtfully crafted for those who love to entertain, gather, and retreat in equal measure, this remarkable modern residence offers nearly 8,900 square feet of beautifully curated living space in one of Oak Grove's most desirable neighborhoods. From the moment you step inside, soaring ceilings, warm wood flooring, sculptural lighting, and expansive walls of glass create an immediate sense of openness and calm. Every room feels intentionally connected, allowing natural light to move effortlessly throughout the home while maintaining an inviting warmth that is often missing in contemporary design. The heart of the home is an extraordinary kitchen designed for both everyday life and memorable celebrations. Waterfall-edge countertops, rich wood accents, custom cabinetry, premium appliances, and an oversized walk-in pantry surround a dramatic island destined to become everyone's favorite gathering place. Nearby, beautifully integrated entertaining spaces-including a striking glass wine display and sophisticated bar-flow seamlessly into the living areas before extending outdoors through expansive stacking glass doors. Designed to adapt to every stage of life, the floor plan offers exceptional flexibility. A luxurious main-level guest suite provides ideal accommodations for extended family or long-term guests, while the private office creates an inspiring work-from-home environment. A separate au pair suite with its own entrance offers independence and privacy without compromising connection to the home. Upstairs, spacious ensuite bedrooms provide comfort for family and guests alike, while the primary suite serves as a private retreat with oversized boutique-style walk-in closets and a spa-inspired bath designed to begin and end each day with a sense of relaxation. The terrace level is ready to become whatever your lifestyle demands-a private wellness retreat, fitness studio, home theater, golf simulator, game lounge, or additional entertaining space-all opening directly to the backyard. Outside, the pool-ready (previously permitted) homesite presents the opportunity to create a truly personal outdoor sanctuary. Imagine weekends spent around a resort-style pool, evenings gathered beneath the stars, or quiet mornings enjoying coffee while overlooking your own private retreat. The generous grounds offer endless possibilities for outdoor living designed around the way you live. Perfectly positioned within the sought-after Lakeside High School district and just minutes from Emory, the CDC, Children's Healthcare of Atlanta, and the exciting Lula Hills development, this home offers the rare combination of architectural sophistication, everyday comfort, and lasting value. Some homes impress. The exceptional ones invite you to imagine your life unfolding within them. This is one of those homes.
- Listing Status:
- Active
- Date Added:
- August 22, 2026
- Data Last Updated:
- September 26, 2026 at 7:06AM
- Listing Office:
- Atlanta Fine Homes Sotheby's International : 404-237-5000
- Listing Agent:
- Dietre Ffrench : 404-663-9701
- Contact:
- 404-663-9701
- MLS ID:
- 7818715

- General: Private EntrancePrivate Yard
- Style: Contemporary
- Other Structures: Covered
- Pool: None
- Parking: AttachedDrivewayGarageGarage Faces SideKitchen LevelOn StreetParking spaces: 0
- Roofing: Other
- Windows: Insulated Windows
- General: Cement SidingFrameSynthetic StuccoTwoConcrete Perimeter
- Road/Access: County Road
- HOA Amenities: 0.0
- Originating MLS: First Multiple Listing Service
- County: Dekalb - GA
- Zoning: ALSO L/L 20518 205 13 010
- View: Other
- Fencing: None
- Utilities: Cable AvailableElectricity AvailableNatural Gas AvailableNone
- Water: Public
- Sewer: Public Sewer
- Source: First Multiple Listing Service
This listing courtesy of Dietre Ffrench , Atlanta Fine Homes Sotheby's International
Monthly Payment
- Principal & Interest $
- Property Taxes $
- Home Insurance $
- VA Funding Fee $