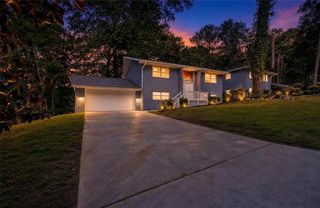
2147 Jones Road NW, Atlanta, GA 30318
- 5 beds |
- 3 baths |
- 2,314 sqft
 Single-Family Home
  Built in 1962
  0.43acre lot
 —— car garage
  $138/sqft
  Listed 19 hours ago
Property Description
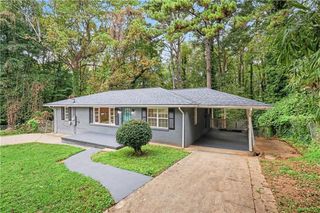
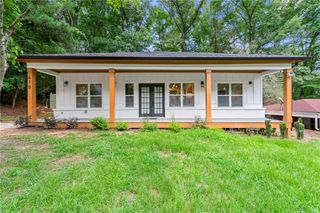
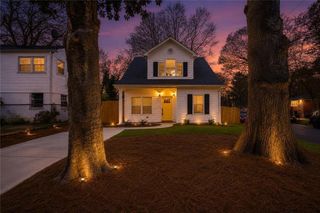
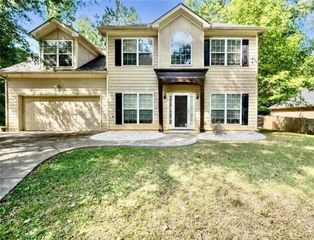
Welcome to 2147 Jones Rd NW, a spacious and versatile home offering move-in readiness, flexible living space, and plenty of room to make it your own. The open-concept main living area creates an inviting flow for everyday living and entertaining. A standout feajavascript:__doPostBack('m_rpPageList$ctl00$lbPageLink','')ture is the separate-entry basement apartment, offering flexible possibilities for extended family, guests, a home office, or potential rental income. The home has been beautifully partially renovated, with many updates already completed while leaving some cosmetic details for the next owner to finish. This is an opportunity to move in and enjoy the home now while adding your own style and completing remaining projects over time. It’s a great option for a buyer looking for a starter home with room to build equity and make it their own—without taking on a major renovation. The home is being offered as-is. Outside, the huge, fully fenced backyard offers abundant space for pets, play, gardening, entertaining, or simply enjoying the outdoors. A roomy storage shed provides additional space for tools, equipment, hobbies, or other versatile uses. With its flexible basement apartment, open layout, generous yard, and blend of completed renovations and remaining cosmetic opportunities, 2147 Jones Rd NW offers a compelling combination of functionality, potential, and value.
- Listing Status:
- Active
- Date Added:
- September 25, 2026
- Data Last Updated:
- September 26, 2026 at 12:06AM
- Listing Office:
- Realty Hub, LLC : 888-900-1801
- Listing Agent:
- Elisabeth Schreibfeder : 678-740-3678
- Contact:
- 888-900-1801
- MLS ID:
- 7844370

- General: Private YardStorageShed(s)
- Style: Traditional
- Other Structures: Front PorchDeckCovered
- Pool: None
- Parking: CarportDrivewayKitchen LevelParking spaces: 3
- Roofing: Shingle
- Windows: None
- General: Brick 4 SidesCedarConcreteTwoBrick/Mortar
- Road/Access: City Street
- Originating MLS: First Multiple Listing Service
- County: Fulton - GA
- Zoning: See deed
- View: Trees/Woods
- Fencing: Back YardWood
- Utilities: Cable AvailableElectricity AvailableNatural Gas AvailableSewer AvailableWater Available110 Volts220 Volts
- Water: Public
- Sewer: Public Sewer
- Source: First Multiple Listing Service
This listing courtesy of Elisabeth Schreibfeder , Realty Hub, LLC
Monthly Payment
- Principal & Interest $
- Property Taxes $
- Home Insurance $
- VA Funding Fee $