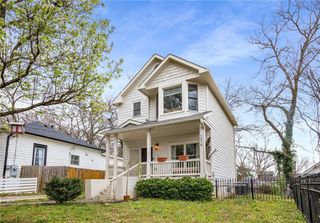
2163 Wiggins Walk, Atlanta, GA 30316
- 3 beds |
- 4 baths |
- 2,000 sqft
 Rental
  Built in 2018
  871sqft lot
 2 car garage
  $1/sqft
  Listed 6 days ago
Property Description
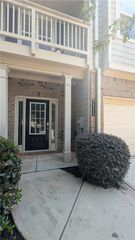
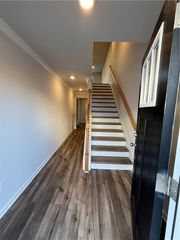
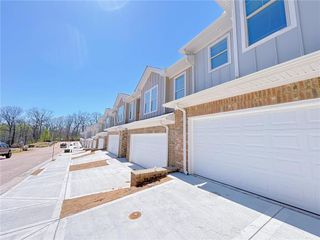
This Stellar Home is one of the best, for price and location! This Spectacular and Well Maintained And Spacious 3BR/3.5BA in Gated Community in East Atlanta With 2 car garage Is The Perfect Place To Call Home! Popular Community Is Convenient to Everything Intown As It Is Only 5 minutes to Gant Park, EAV & Madison Yards & Edgewood Retail. This Perfect Intown home Features 2 Spacious Bedrooms Upstairs With A Glorious Master Bedroom That Features Dual Vanities And Walk In Closet. Need a Guest Room/ Private Office And Quiet Place To Work From Home? Well, This is the Ideal Floor Plan As Not Only has one Bedroom Downstairs with it's Own Bath, but it has a ton of storage space and a mudroom. You Can't Beat This park centric, pet friendly community for The Price & Location, as this Community Is One Of The few Communities that features a Pool and Cabana, and this townhome has a View Of the Pool From This Home. Don't Delay in Making an Appointment To View This Lovely Home With 2 Car Garage! Owner requires a 680+ credit score and verifiable income showing 3 times the rent amount and with no prior evictions please! Call For Pet Approval as it is on a case by case basis. Non- refundable pet deposit of $300 for One pet!
- Listing Status:
- Active
- Date Added:
- August 5, 2026
- Data Last Updated:
- August 11, 2026 at 7:08PM
- Listing Office:
- Harry Norman REALTORS : 404-897-5558
- Listing Agent:
- ANDRENE ESCOFFERY : 678-525-4388
- Contact:
- 404-897-5558
- MLS ID:
- 7816709

- General: BalconyOther
- Style: Craftsman
- Other Structures: Front PorchRear PorchDeck
- Pool: HeatedIn Ground
- Parking: AttachedGarage Door OpenerDrive Under Main LevelGarageGarage Faces RearLevel DrivewayParking spaces: 2
- Roofing: Composition
- Windows: Double Pane Windows
- General: StoneOtherConcreteTwo
- Road/Access: City Street
- Originating MLS: First Multiple Listing Service
- County: Dekalb - GA
- Zoning: 15 143 21 241
- View: Neighborhood
- Fencing: None
- Utilities: Cable AvailableElectricity AvailableSewer AvailableNatural Gas AvailableUnderground UtilitiesWater Available
- Source: First Multiple Listing Service
This listing courtesy of ANDRENE ESCOFFERY , Harry Norman REALTORS
 New - 1 day ago