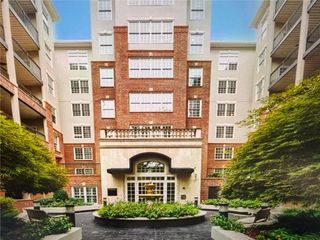
217 McGill Park Avenue NE, Atlanta, GA 30312
- 2 beds |
- 2 baths |
- 1,613 sqft
 Condominium
 Built in 1995
 1,612sqft lot
 —— car garage
 $229/sqft
 Listed 1 day ago
Property Description
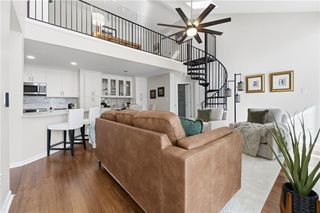
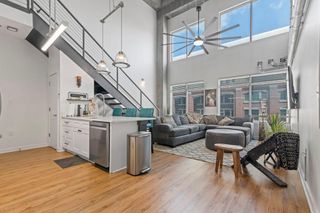
The most sought-after floor plan in McGill Park — and the largest. Sunlight pours through skylights and a wall of windows in this 1,613 sq ft 2-bedroom, 2-bath condo with a loft, and vaulted ceilings soar over the living room, where a fireplace anchors the space and an open loft overlooks it all — ideal as an office, studio, or lounge. A bright sun room extends the living area. The kitchen offers white shaker cabinetry, marble counters, and all-new stainless appliances, and opens to a dining area with room to gather. The primary suite features a soaking tub, glass-enclosed shower, dual vanity, and walk-in closet. The second bedroom opens through French doors to a covered balcony with tree-lined and skyline views. New carpet, wood-look floors in the main living areas, Google Fiber, and a washer and dryer that convey. Pet-friendly gated community with pool, fitness center, clubhouse, and EV charging — just minutes from the Beltline and Ponce City Market. HOA covers water, sewer, trash, grounds, and exterior maintenance.
- Listing Status:
- Active
- Date Added:
- November 12, 2026
- Data Last Updated:
- November 13, 2026 at 3:07AM
- Listing Office:
- HomeSmart : 404-876-4901
- Listing Agent:
- Daniel Martini : 404-876-4901
- Contact:
- 404-876-4901
- MLS ID:
- 7866613

- General: BalconyPool HouseCommunity
- Style: LoftMid-Rise (up to 5 stories)
- Other Structures: PatioSide PorchCovered
- Pool: In Ground
- Parking: UnassignedParking spaces: 2
- Roofing: Composition
- Windows: Double Pane WindowsSkylight(s)
- General: Brick 4 SidesWood SidingOne and One HalfSlab
- Road/Access: City Street
- HOA Amenities: Maintenance GroundsMaintenance StructurePest ControlReserve FundSewerSwimTermiteTrashWater385.0Monthly
- Originating MLS: First Multiple Listing Service
- County: Fulton - GA
- Zoning: BLDG 2 CPB 10 PG 10114 004600131851
- View: City
- Fencing: Back Yard
- Utilities: Cable AvailableElectricity AvailableNatural Gas Available220 Volts
- Water: Public
- Sewer: Public Sewer
- Source: First Multiple Listing Service
This listing courtesy of Daniel Martini , HomeSmart
Monthly Payment
- Principal & Interest $
- Property Taxes $
- Home Insurance $
- VA Funding Fee $

 New - 21 hours ago