2170 Briarwood Bluff NE, Atlanta, GA 30319
- 3 beds |
- 4 baths |
- 2,318 sqft
 Condominium
 Built in 2000
 871sqft lot
 —— car garage
 $198/sqft
 Listed 4 days ago
Property Description
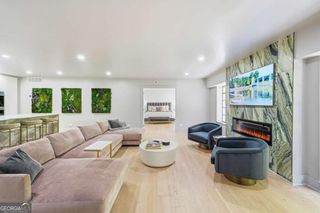
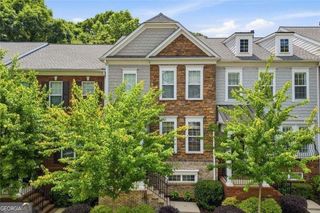
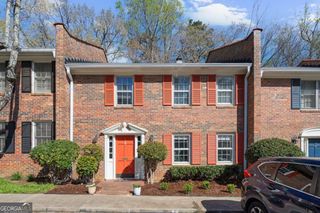
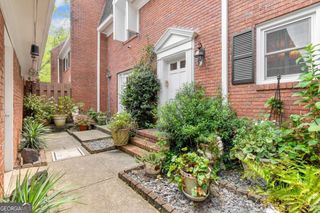
Welcome to Briarwood Trace, an intimate gated community ideally located in the heart of Brookhaven, just minutes from the popular restaurants, boutiques, and neighborhood favorites along Dresden Drive. This beautifully maintained end-unit townhome offers three bedrooms, three full bathrooms, one half bathroom, and a two-car garage, with a thoughtful floor plan and inviting indoor and outdoor living spaces. Hardwood floors and abundant natural light create a warm and welcoming feel throughout the main level. The open-concept living and dining areas flow seamlessly into the kitchen, featuring stained cabinetry, stainless steel appliances, generous counter space, and a spacious pantry. A conveniently located laundry room and powder room complete the main level. Upstairs, the spacious primary suite features tray ceilings, a beautiful bay window that fills the room with natural light, a walk-in closet, and a private bathroom with dual vanities, a soaking tub, and a separate shower. A secondary bedroom with new carpeting and its own en suite bathroom completes the upper level. The terrace level offers a third bedroom with new carpeting and a full bathroom, providing a private and versatile space for guests, a home office, or additional living needs. One of the home's standout features is its desirable end-unit location, offering a usable backyard and side yard that are not often found with townhome living. An open deck and a lower covered deck create inviting spaces for outdoor dining, entertaining, or simply enjoying a quiet afternoon. Enjoy the charm of a smaller gated community while being just moments from everything that makes Brookhaven so special. With its convenient location, flexible floor plan, and wonderful outdoor spaces, this home offers an easy, low-maintenance lifestyle without sacrificing space or privacy.
- Listing Status:
- Active
- Date Added:
- November 7, 2026
- Data Last Updated:
- November 11, 2026 at 10:06PM
- Listing Office:
- HOME Luxury Real Estate : 470-682-4663
- Listing Agent:
- Aislinn Wren : 678-977-5392
- MLS ID:
- 10887145

- Style: Traditional
- Parking: GarageAttachedBasementGarage Door OpenerParking spaces: 2
- Roofing: Composition
- Windows: Double Pane Windows
- General: BrickConcreteThree Or MoreSlab
- HOA Amenities: Maintenance GroundsPest ControlReserve FundSewerWater4400.0
- Originating MLS: Georgia MLS 2
- County: DeKalb
- Zoning: 18 201 17 007
- View: CityView
- Utilities: Cable AvailableElectricity AvailableNatural Gas AvailablePhone AvailableSewer AvailableWater AvailableElectricity on Property
- Water: Public
- Sewer: Public Sewer
- Source: Georgia MLS 2
This listing courtesy of Aislinn Wren , HOME Luxury Real Estate
Monthly Payment
- Principal & Interest $
- Property Taxes $
- Home Insurance $
- VA Funding Fee $