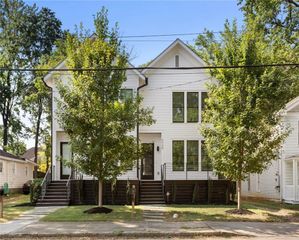
2199 Lenox Road NE 11, Atlanta, GA 30324
- 2 beds |
- 3 baths |
- 1,440 sqft
 Town Home
 Built in 2023
 436sqft lot
 1 car garage
 $354/sqft
 Listed 4 months ago
Property Description
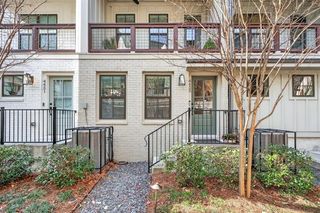
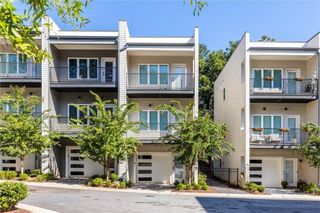
An exceptional opportunity for homeowners or investors alike. Pelham Square is the perfect place to call home or enjoy a homerun of an investment through a 1031 exchange. This unit has bonus square footage on the garden level that features an office/bedroom and a premier location to enjoy the beautifully landscaped community garden at the front entrance. This stunning smart home is the ultimate lock-and-leave lifestyle. Features include fully app-controlled home automation and HOA-maintained landscaping with no yardwork or exterior maintenance. End your day with stunning sunset views while enjoying the privacy that lets you leave the blinds open. All window treatments, washer, and dryer remain. Inside, you'll enjoy wide-plank luxury vinyl flooring, quartz countertops, designer cabinetry, a premium Beko appliance package, and abundant natural light with spectacular sunset views. Upstairs, both bedrooms feature en-suite baths, including a spacious owner's suite with a custom closet, double vanity, and oversized walk-in shower. The garage is EV-ready, with extra storage, and custom built-in bench and cubbies. Ideally located just 20 minutes from Atlanta's top destinations—including State Farm Arena, Truist Park, Mercedes-Benz Stadium, Buckhead, Decatur, and Midtown—you'll also enjoy walking access to Publix, Taqueria del Sol, and Morningside Nature Preserve.
- Listing Status:
- Active
- Date Added:
- July 9, 2026
- Data Last Updated:
- November 13, 2026 at 5:08AM
- Listing Office:
- Knapp Realty : 404-370-0092
- Listing Agent:
- TRAVIS GRUBB : 404-822-4792
- Contact:
- 404-822-4792
- MLS ID:
- 7802302

- General: Awning(s)BalconyCourtyardGarden
- Style: ModernTownhouse
- Other Structures: None
- Pool: None
- Parking: GarageLevel DrivewayOn Street
- Roofing: Composition
- Windows: Double Pane WindowsWindow Treatments
- General: Blown-In InsulationCement SidingThree Or MoreSlab
- Road/Access: City Street
- HOA Amenities: InsuranceMaintenance GroundsReserve FundTrash400.0Monthly
- Originating MLS: First Multiple Listing Service
- County: Fulton - GA
- Zoning: Attached17 000500011519
- View: Trees/Woods
- Fencing: Wood
- Utilities: Cable AvailableElectricity AvailableNatural Gas Available110 Volts
- Water: Public
- Sewer: Public Sewer
- Source: First Multiple Listing Service
This listing courtesy of TRAVIS GRUBB , Knapp Realty
Monthly Payment
- Principal & Interest $
- Property Taxes $
- Home Insurance $
- VA Funding Fee $

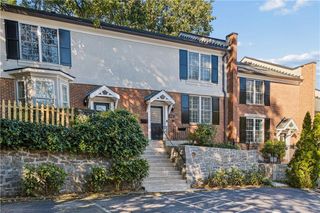
 New - 23 hours ago