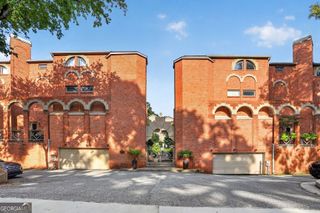
2199 Lenox Road NE 12, Atlanta, GA 30324
- 2 beds |
- 3 baths |
- 1,438 sqft
 Town Home
  Built in 2023
  436sqft lot
 —— car garage
  $365/sqft
  Listed 3 months ago
Property Description
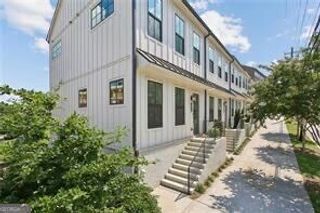
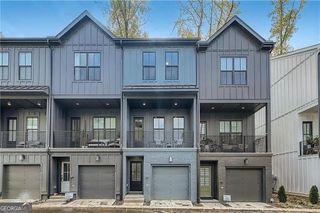
Welcome to Pelham Square, an exceptional luxury townhome community by JackBilt Development, ideally located between Buckhead and Midtown, just moments from the highly sought after Morningside neighborhood. Designed by TSW Architects, this expansive end unit home, built in 2023, combines striking architecture with modern finishes and thoughtful design. A charming front porch and mature landscaping create a warm first impression, while inside you'll find a welcoming foyer, a modern kitchen with stainless steel appliances and quartz countertops, powder room / half bath, and an open concept living space filled with abundant natural light. Enjoy morning coffee or evening cocktails from the private balcony overlooking the beautifully landscaped front green space, then cozy up by the fireplace during the cooler months. Both spacious bedrooms feature en-suite bathrooms and generous closet space. As an end unit, the home offers additional windows, enhanced privacy, and an airy feel throughout. Need extra room? The oversized, extra-deep garage offers excellent potential for a home gym, office, or flex space while still leaving room to park a vehicle. Additionally, the garage is wired for EV vehicle charging. Just steps from the Morningside Nature Preserve and within walking distance of popular restaurants, coffee shops, boutiques, and neighborhood favorites, Pelham Square offers the perfect blend of luxury, convenience, and low-maintenance intown living in one of Atlanta's most desirable locations.
- Listing Status:
- Active
- Date Added:
- June 26, 2026
- Data Last Updated:
- September 26, 2026 at 5:08AM
- Listing Office:
- Keller Williams Realty : 404-541-3500
- Listing Agent:
- Maximillian Corwell : 404-216-4816
- MLS ID:
- 10794673

- General: Balcony
- Style: Contemporary
- Parking: GarageParking spaces: 1
- Roofing: Composition
- Windows: Double Pane Windows
- General: BrickThree Or MoreSlab
- HOA Amenities: Maintenance GroundsPest ControlReserve Fund4800.0
- Originating MLS: Georgia MLS 2
- County: Fulton
- Zoning: 17 000500011527
- View: CityView
- Fencing: Fenced
- Utilities: Cable AvailableElectricity AvailableHigh Speed InternetPhone AvailableSewer AvailableUnderground UtilitiesWater Available220 VoltsElectricity on Property
- Water: Public
- Sewer: Public Sewer
- Source: Georgia MLS 2
This listing courtesy of Maximillian Corwell , Keller Williams Realty
Monthly Payment
- Principal & Interest $
- Property Taxes $
- Home Insurance $
- VA Funding Fee $

 New - 3 days ago