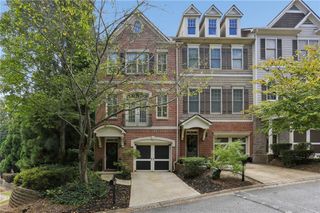
2201 Defoors Mill Drive NW, Atlanta, GA 30318
- 3 beds |
- 4 baths |
- 2,406 sqft
 Town Home
  Built in 1980
  1,786sqft lot
 1 car garage
  $193/sqft
  Listed 1 month ago
Property Description
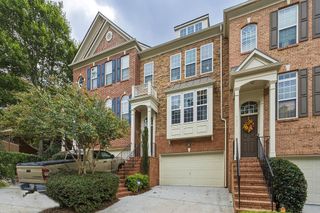
*$10,000 Seller Contribution to Closing Costs or Mortgage Rate Buy Down!* Welcome to this gorgeous, updated end unit townhome on a quiet cul-de-sac in the sought-after Defoors Mill community located in the heart of Atlanta's popular Upper Westside and the top-rated Morris Brandon School District. This special townhouse is the premier unit in this popular neighborhood, overlooking a circle of green space and featuring a long driveway with parking for 3 cars and a rare side yard with a garden. The open floor plan perfect for today's lifestyle features a freshly painted interior and plantation shutters throughout. As you step inside you are greeted by a large entryway and a spacious family room featuring a marble fireplace and built-in cabinetry. The generous dining area with bay window opens to the beautifully updated kitchen featuring custom cabinetry complete with a breakfast bar, built-in refrigerator, new range, new dishwasher, new lighting, a built-in workstation and extra cabinetry for storage and display. The kitchen overlooks the green space behind the property and the freshly painted large deck perfect for entertaining. Upstairs boasts an expansive owner's suite with new carpet and a luxurious primary bath with custom cabinetry, a large walk-in shower, soaking tub and walk-in closet with built-ins. The generous secondary bedroom features new carpet, an en suite bath and walk-in closet. The terrace level features a guest room with new carpet, full bath, a large laundry room with built-ins and a new washer and dryer. Garage with built-in cabinetry and separate entrances to the laundry room/mudroom and the downstairs hallway. Situated in the best location in this quiet, beautifully landscaped community with a well-run HOA and close to all the popular restaurants, shopping, and activities that the Westside has to offer. This is truly a not-to-be-missed property!
- Listing Status:
- Active
- Date Added:
- August 7, 2026
- Data Last Updated:
- September 26, 2026 at 2:08AM
- Listing Office:
- Ansley Real Estate | Christie's International Real Estate : 404-480-4663
- Listing Agent:
- English Ball : 404-323-6542
- Contact:
- 404-323-6542
- MLS ID:
- 7812996

- General: Private Entrance
- Style: TownhouseTraditional
- Other Structures: Deck
- Pool: None
- Parking: AttachedDrivewayGarageGarage Faces FrontLevel DrivewayParking LotParking spaces: 0
- Roofing: Composition
- Windows: Bay Window(s)Plantation Shutters
- General: Brick 4 SidesThree Or More
- Road/Access: City Street
- HOA Amenities: InsuranceMaintenance GroundsMaintenance StructurePest ControlSewerTermiteTrashWater450.0Monthly
- Originating MLS: First Multiple Listing Service
- County: Fulton - GA
- Zoning: -17 019400070730
- View: Trees/Woods
- Fencing: Back YardChain LinkFencedWrought Iron
- Utilities: Cable AvailableElectricity AvailableNatural Gas AvailablePhone AvailableSewer AvailableWater AvailableNone
- Water: Public
- Sewer: Public Sewer
- Source: First Multiple Listing Service
This listing courtesy of English Ball , Ansley Real Estate | Christie's International Real Estate
Monthly Payment
- Principal & Interest $
- Property Taxes $
- Home Insurance $
- VA Funding Fee $

 New - 22 hours ago