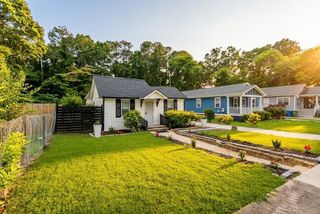
2246 Abner Place NW, Atlanta, GA 30318
- 3 beds |
- 2 baths |
- 1,169 sqft
 Single-Family Home
 Built in 2009
 9,378sqft lot
 —— car garage
 $274/sqft
 Listed 13 days ago
Property Description
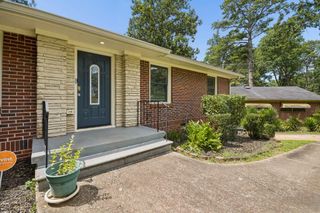
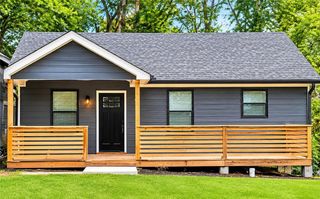
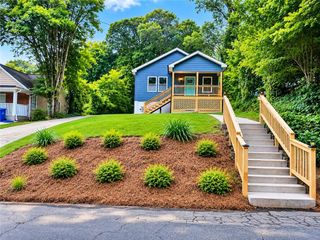
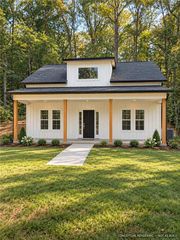
Welcome to 2246 Abner Place NW, a beautifully transformed home offering modern finishes, extensive upgrades, and a thoughtfully redesigned floor plan. Built in 2009, this extensively renovated 3-bedroom, 2-bathroom home offers approximately 1,169 square feet of stylish and functional living space. Step inside to discover a bright, inviting open-concept living area featuring brand-new luxury vinyl plank flooring, fresh interior paint, contemporary lighting, and beautiful finishes throughout. The completely redesigned kitchen serves as the heart of the home, showcasing white shaker-style cabinetry with crown molding, elegant quartz countertops, a spacious island with seating, stainless steel appliances, classic subway tile backsplash, and sophisticated matte-black fixtures and hardware. The thoughtfully redesigned primary suite now features a brand-new private bathroom and walk-in closet, providing added comfort and convenience. Both bathrooms have been beautifully updated with modern vanities, stylish tile finishes, contemporary fixtures, and glass shower and bathtub enclosures. A dedicated laundry closet is designed to accommodate a standard full-size stacked washer and dryer, maximizing functionality without sacrificing living space. Beyond its beautiful interior, this home has undergone extensive improvements to its major systems, including a brand-new roof, gutters, and a completely new HVAC system with all-new ductwork. The plumbing has also been extensively replaced, including all-new water supply lines and interior drain and sewer piping, with the building sewer replaced up to the exterior cleanout. Additional upgrades include a new water heater, new interior and exterior doors, trim and moldings, updated electrical fixtures, switches and outlets, and fresh interior and exterior paint. Outside, enjoy a welcoming covered front porch, a side deck, and a fenced backyard with convenient double-gate access. The private driveway comfortably accommodates two vehicles, providing valuable off-street parking. With its extensive renovations, upgraded major systems, contemporary finishes, and thoughtfully improved layout, this home offers an exceptional opportunity to enjoy modern, move-in-ready living. Schedule your private showing today and experience this beautifully renovated Atlanta home for yourself!
- Listing Status:
- Active
- Date Added:
- October 30, 2026
- Data Last Updated:
- November 11, 2026 at 4:06PM
- Listing Office:
- Atlanta Communities : 770-240-2001
- Listing Agent:
- FARIBA KHOSROWNIA : 404-641-1516
- Contact:
- 404-641-1516
- MLS ID:
- 7861329

- General: LightingPrivate YardOther
- Style: A-Frame
- Other Structures: Front Porch
- Pool: None
- Parking: DrivewayKitchen LevelLevel DrivewayParking spaces: 2
- Roofing: Composition
- Windows: Double Pane Windows
- General: Cement SidingOneConcrete Perimeter
- Road/Access: City Street
- HOA Amenities: 0.0
- Originating MLS: First Multiple Listing Service
- County: Fulton - GA
- Zoning: LEGAL17 024600030203
- View: Other
- Fencing: Back Yard
- Utilities: Cable AvailableElectricity AvailableNatural Gas AvailablePhone AvailableSewer AvailableUnderground UtilitiesWater Available110 Volts
- Water: Public
- Sewer: Public Sewer
- Source: First Multiple Listing Service
This listing courtesy of FARIBA KHOSROWNIA , Atlanta Communities
Monthly Payment
- Principal & Interest $
- Property Taxes $
- Home Insurance $
- VA Funding Fee $

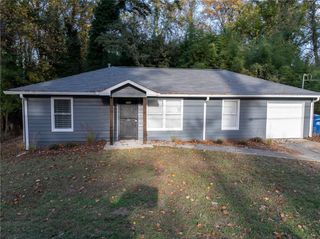
 New - 2 days ago