240 Renaissance Parkway NE APT 211, Atlanta, GA 30308
- 1 bed |
- 1 bath |
- 873 sqft
 Condominium
  Built in 1989
  871sqft lot
 —— car garage
  $275/sqft
  Listed 2 days ago
Property Description
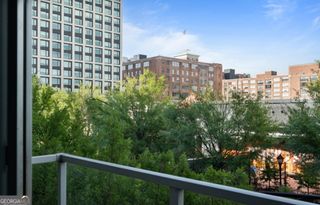
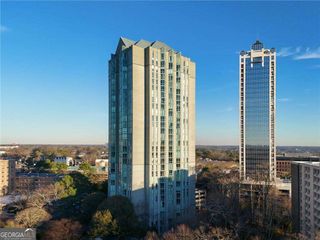
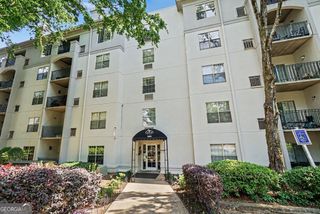
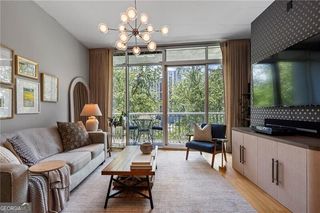
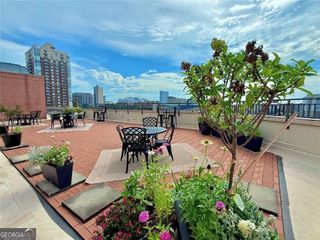
City Living Starts Here! Welcome to this ground-floor condo in the heart of Atlanta's sought-after Old Fourth Ward, offering the perfect blend of comfort, convenience, and city living. This spacious 1-bedroom, 1-bath is located in the gated community of Siena at Renaissance and features well designed living space with tile flooring throughout the living room, dining room, kitchen, and hallway. The kitchen is equipped with white cabinetry, granite countertops, stainless steel appliances, including the refrigerator, and a stacked washer and dryer. The living area is anchored by a double-sided fireplace. The owner's bedroom features new carpet and paint. The renovated bathroom features an oversized tiled walk-in shower with dual shower heads with a custom shelving closet. A few steps lead to a dedicated office space, offering the perfect retreat for remote work, creative projects, or a quiet reading space. The dining area features gallery-style accent lighting, designed to showcase artwork. Located just minutes from Ponce City Market, the Atlanta Beltline, Midtown, and a selection of dining, shopping, parks, and entertainment. This move-in-ready condo offers exceptional value in one of Atlanta's most desirable neighborhoods featuring an incredible pool, clubhouse, fitness center, grill and dog walking areas. (Note: Some photos have been virtually staged to show the property's full potential).
- Listing Status:
- Active
- Date Added:
- July 24, 2026
- Data Last Updated:
- July 27, 2026 at 3:08AM
- Listing Office:
- City Limits Realty, LLC : 770-472-7898
- Listing Agent:
- Carol V Ellis : 404-308-0389
- MLS ID:
- 10812634

- Style: Brick/Frame
- Parking: Over 1 Space per Unit
- Roofing: Composition
- Windows: Double Pane WindowsWindow Treatments
- General: BrickSynthetic StuccoOneSlab
- HOA Amenities: Maintenance StructureMaintenance GroundsManagement FeePest ControlSwimmingTennisWater5860.0
- Originating MLS: Georgia MLS 2
- County: Fulton
- Zoning: 14 005000130310
- View: Seasonal ViewView
- Utilities: Cable AvailableSewer Connected
- Water: Public
- Sewer: Public Sewer
- Source: Georgia MLS 2
This listing courtesy of Carol V Ellis , City Limits Realty, LLC
Monthly Payment
- Principal & Interest $
- Property Taxes $
- Home Insurance $
- VA Funding Fee $

 New - 2 days ago