2424 Hanford Drive SW, Atlanta, GA 30315
- 4 beds |
- 3 baths
 Single-Family Home
  Built in 1960
  0.37acre lot
 —— car garage
  $——/sqft
  Listed 24 days ago
Property Description
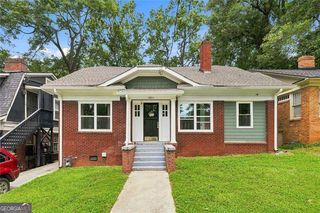
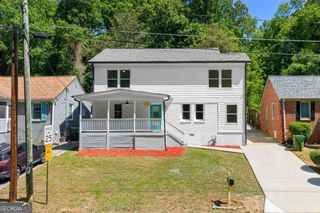
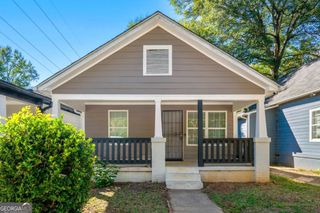
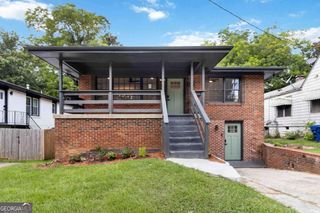
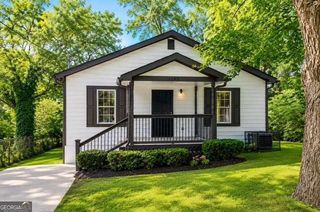
Welcome home to this beautifully reimagined 4-bedroom, 3-bath Craftsman-inspired residence in the heart of East Point! Completely renovated from top to bottom, this exceptional home seamlessly blends timeless character with modern luxury. The thoughtfully designed main level showcases gorgeous hardwood floors throughout the main level, a stunning chef's kitchen featuring elegant, leathered granite countertops, custom-built shelving, and quality finishes that elevate every space. The open, spacious layout offers abundant natural light and plenty of room for both everyday living and entertaining. The fully finished basement expands the home's versatility with a complete second kitchen, making it ideal for multigenerational living, guests, a private suite, or potential rental opportunities. Step outside to enjoy the backyard, complete with a detached shed/workshop-perfect for hobbies, storage, or creative projects. Every detail of this Craftsman-style renovation has been carefully curated to deliver style, function, and lasting quality. Situated in one of East Point's rapidly growing neighborhoods, this move-in-ready home offers exceptional value with convenient access to Atlanta, Hartsfield-Jackson International Airport, shopping, dining, parks, and major highways. With ample living space, premium finishes, and endless flexibility, this is a rare opportunity you won't want to miss.
- Listing Status:
- Active
- Date Added:
- July 2, 2026
- Data Last Updated:
- July 27, 2026 at 3:08AM
- Listing Office:
- HomeSmart : 404-876-4901
- Listing Agent:
- Angela Lawson : 404-895-8167
- MLS ID:
- 10802846

- Style: Brick 4 SideRanch
- Parking: CarportKitchen LevelParking spaces: 4
- Roofing: Composition
- Windows: Double Pane Windows
- General: BrickTwo
- HOA Amenities: 0.0
- Originating MLS: Georgia MLS 2
- County: Fulton
- Zoning: 14 010100060425
- View: CityView
- Fencing: Back YardChain Link
- Utilities: Cable AvailableElectricity AvailableNatural Gas AvailablePhone AvailableSewer AvailableWater AvailableElectricity on Property
- Water: Public
- Sewer: Public Sewer
- Source: Georgia MLS 2
This listing courtesy of Angela Lawson , HomeSmart
Monthly Payment
- Principal & Interest $
- Property Taxes $
- Home Insurance $
- VA Funding Fee $

 New - 2 days ago