2425 Peachtree Road NE 1504, Atlanta, GA 30305
- 2 beds |
- 3 baths |
- 2,639 sqft
 Condominium
  Built in 2024
  —— sqft lot
  —— car garage
  $834/sqft
  Listed 3 months ago
Property Description
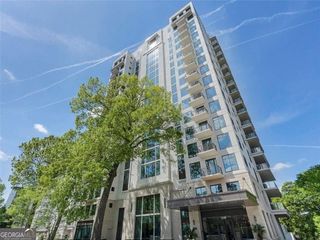
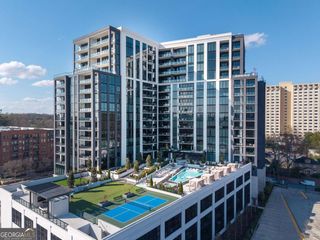
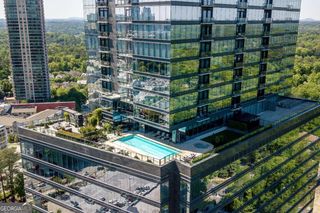
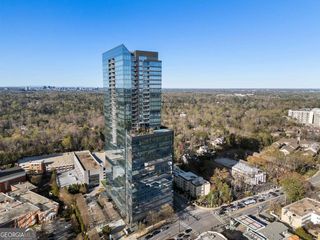
Residence 1504 at The Dillon represents a rare opportunity within Buckhead's premier luxury high-rise. Positioned on the sought-after south side of the 15th floor, the home offers unobstructed, floor-to-ceiling views of the Downtown Atlanta skyline that few residences in the building can claim. The largest private terrace in the building extends the living space outdoors in a way that is genuinely uncommon in condominium living. The floor plan encompasses two bedrooms, two and a half baths, and a separate den well-suited for use as a home office. Lacquered cabinetry, a large kitchen island, stone countertops, 10-foot ceilings, and light hardwood floors are featured throughout. The finishes are refined and thoughtfully selected. Residents of The Dillon enjoy a comprehensive suite of amenities including concierge, valet, resort-style pool with cabanas, state-of-the-art fitness center, pickle-ball court, and multiple indoor and outdoor entertaining spaces. Two assigned parking spaces are included. Located in the heart of Buckhead, the building offers walkable access to Atlanta's finest dining, shopping, and lifestyle destinations, with E. Rivers Elementary, Sutton Middle, and North Atlanta High School in district.
- Listing Status:
- Active
- Date Added:
- April 16, 2026
- Data Last Updated:
- July 27, 2026 at 6:06PM
- Listing Office:
- Ansley RE | Christie's Int'l RE : 404-480-4663
- Listing Agent:
- Shanna Bradley : 404-808-6295
- MLS ID:
- 10733831

- General: BalconyGas Grill
- Style: Other
- Parking: AssignedParking spaces: 2
- Roofing: Composition
- General: OtherOneSlab
- HOA Amenities: Maintenance StructureMaintenance GroundsReserve FundSecuritySwimming0.0
- Originating MLS: Georgia MLS 2
- County: Fulton
- Zoning: 17 010100134173
- View: CityView
- Utilities: Other
- Water: Public
- Sewer: Public Sewer
- Source: Georgia MLS 2
This listing courtesy of Shanna Bradley , Ansley RE | Christie's Int'l RE
Monthly Payment
- Principal & Interest $
- Property Taxes $
- Home Insurance $
- VA Funding Fee $