2425 Peachtree Road NE 607, Atlanta, GA 30305
- 2 beds |
- 2 baths |
- 1,527 sqft
 Rental
  Built in 2024
  1,525sqft lot
 2 car garage
  $5/sqft
  Listed 2 months ago
Property Description
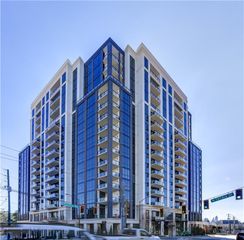
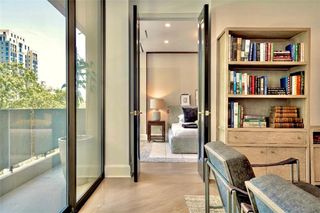
Welcome to this fully furnished Residence 607 at The Dillon, Buckhead's premier luxury condominium completed in 2024. Offered by its original owner, this exceptional one-bedroom, two-bath residence with a spacious study features one of the building's most desirable floor plans. At approximately 1,527 square feet, it is actually larger than many of The Dillon's two-bedroom, two-and-a-half-bath residences, offering an exceptional combination of space, functionality, and timeless design. Filled with natural light, the open floor plan seamlessly connects the gourmet kitchen, dining area, living room, and private balcony, creating an ideal setting for everyday living and entertaining. The chef's kitchen features an oversized island, sleek cooktop, wall oven, floor-to-ceiling custom cabinetry, and premium finishes throughout. The expansive owner's suite offers a spa-inspired bath with double vanities, an oversized walk-in shower, and generous closet space, while the spacious study and second full bath provide outstanding flexibility for a home office, guests, or additional living space. The residence also includes two deeded parking spaces, a private storage unit, and the valuable benefit of a rental permit. Residents of The Dillon enjoy world-class amenities, exceptional service, refined architecture, and one of Buckhead's most coveted locations, just moments from Atlanta's finest dining, luxury shopping, parks, and cultural attractions.
- Listing Status:
- Active
- Date Added:
- July 10, 2026
- Data Last Updated:
- September 26, 2026 at 2:06PM
- Listing Office:
- Atlanta Fine Homes Sotheby's International : 404-237-5000
- Listing Agent:
- Neal W Heery : 404-312-2239
- Contact:
- 404-312-2239
- MLS ID:
- 7802946

- General: BalconyGas GrillCommunity
- Style: ContemporaryHigh Rise (6 or more stories)
- Other Structures: Covered
- Pool: None
- Parking: AssignedAttachedCoveredGarageParking LotStorageParking spaces: 0
- Roofing: Other
- Windows: Insulated Windows
- General: OtherOne
- Road/Access: Other
- Originating MLS: First Multiple Listing Service
- County: Fulton - GA
- Zoning: 17 010100133241
- View: CityOther
- Fencing: None
- Utilities: Cable AvailableElectricity AvailableNatural Gas AvailablePhone AvailableSewer AvailableUnderground UtilitiesWater Available
- Source: First Multiple Listing Service
This listing courtesy of Neal W Heery , Atlanta Fine Homes Sotheby's International