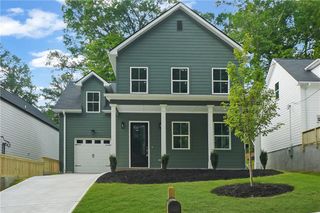
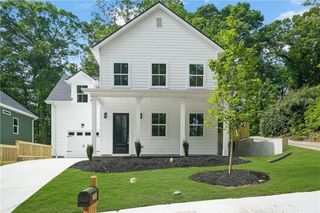
2443 Claude Street NW, Atlanta, GA 30318
- 3 beds |
- 3 baths |
- 1,892 sqft
 Single-Family Home
  Built in 2006
  0.31acre lot
 1 car garage
  $264/sqft
  Listed 6 days ago
Property Description
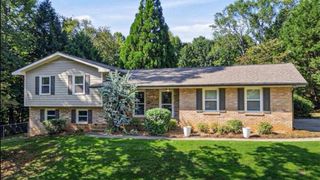
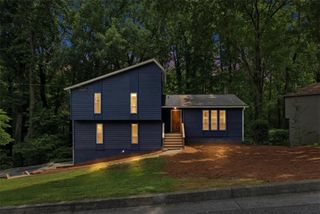
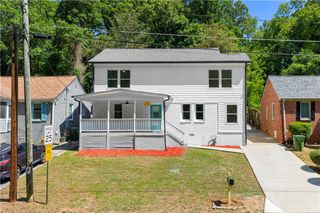
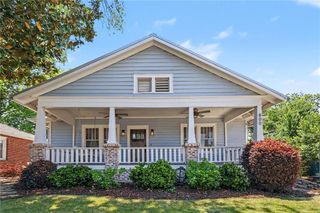
Welcome to this inviting Riverside Neighborhood on Atlanta's Upper Westside. Offering a warm combination of classic charm, comfortable living spaces, and a peaceful wooded setting. From the moment you arrive, the welcoming front porch and attractive curb appeal create a wonderful first impression. Inside, the home features beautiful Re-Finished hardwood flooring throughout Main Floor and Primary Suite. Abundant natural light, and a spacious open-concept feel. The updated kitchen w/ tons of Cabinet Space, granite countertops & stainless-steel appliances. Spacious Living/Family Room Perfect for Entertaining, overlooking Palatial Private Fenced backyard and back Deck. Upstairs Features Primary Suite w/ Updated Bathroom consisting of Double Vanity, Separate Tub/Shower & Large Walk-In Closet w/ Ample Shelving. 2 Generous Size Bedrooms w/ updated Shared Bath. Terrace Level Features Laundry Room and Unfinished Bonus Room(Heated and Cooled) and access to 1 Car Garage. HVAC Replaced 2026 and 30 Year Roof Replaced 6 years ago. Conveniently located near The Works, Topgolf Atlanta, Westside Provisions District, and a variety of popular dining and shopping options, the home combines comfort, location, and style. Minutes to Midtown & Easy Access to HWYS.
- Listing Status:
- Active
- Date Added:
- September 29, 2026
- Data Last Updated:
- October 5, 2026 at 9:06PM
- Listing Office:
- Engel & Volkers Atlanta : 404-845-7724
- Listing Agent:
- Andy Griffith : 678-878-7590
- Contact:
- 404-845-7724
- MLS ID:
- 7846140

- General: Private EntrancePrivate YardOther
- Style: CraftsmanTraditionalOther
- Other Structures: Front PorchDeckRear Porch
- Pool: None
- Parking: Drive Under Main LevelDrivewayGarageGarage Door OpenerGarage Faces SideParking spaces: 3
- Roofing: CompositionShingle
- Windows: None
- General: Cement SidingOtherThree Or More
- Road/Access: City Street
- Originating MLS: First Multiple Listing Service
- County: Fulton - GA
- Zoning: x17 025200030527
- View: Other
- Fencing: Back YardFencedPrivacyWood
- Utilities: Cable AvailableElectricity AvailableNatural Gas AvailablePhone AvailableSewer AvailableUnderground UtilitiesWater AvailableOther
- Water: Public
- Sewer: Public Sewer
- Source: First Multiple Listing Service
This listing courtesy of Andy Griffith , Engel & Volkers Atlanta
Monthly Payment
- Principal & Interest $
- Property Taxes $
- Home Insurance $
- VA Funding Fee $