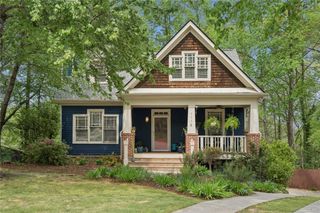
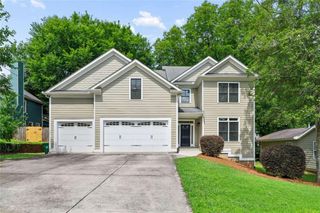
2470 E Tupelo Street SE, Atlanta, GA 30317
- 4 beds |
- 3 baths |
- 2,805 sqft
 Single-Family Home
  Built in 2006
  0.33acre lot
 2 car garage
  $250/sqft
  Listed 11 days ago
Property Description
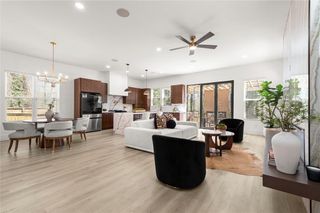
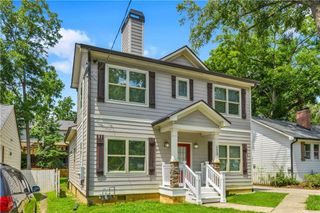
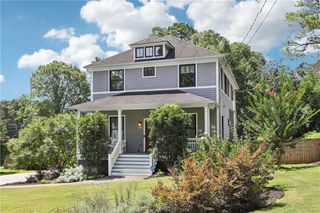
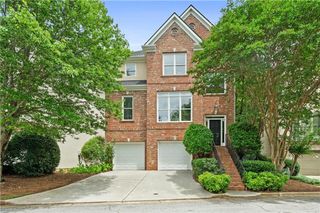
4 bedrooms plus separate bonus room in a private, peaceful setting with 2-car garage and large, unfinished basement! This charming home welcomes you with a rocking chair front porch and timeless curb appeal. Inside, soaring 12-foot ceilings create an immediate WOW factor. The living room features built-ins surrounding a fireplace and flows seamlessly into the dining room, making it ideal for both everyday living and entertaining. The main level features a primary suite, while a second oversized primary suite upstairs offers the perfect retreat for multi-generational living or long-term guests. The kitchen features a sunny breakfast nook and easy access to the large back deck, an ideal spot for outdoor dining, grilling, and gathering with friends and family. Completing the main floor are two secondary bedrooms, full bathroom, and laundry. Don't miss the bonus room upstairs, providing flexibility for a home theatre or playroom! A two-car garage adds convenience, while the expansive unfinished basement presents endless opportunities to create additional living space, a workshop, home gym, or storage. Don't miss the MASSIVE, fenced side yard!
- Listing Status:
- Active
- Date Added:
- June 26, 2026
- Data Last Updated:
- July 7, 2026 at 2:07PM
- Listing Office:
- Atlanta Fine Homes Sotheby's International : 404-874-0300
- Listing Agent:
- Mary Corder Harrell : 404-414-8445
- MLS ID:
- 7792220

- General: Private EntrancePrivate Yard
- Style: CraftsmanTraditional
- Other Structures: Front PorchDeck
- Pool: None
- Parking: DrivewayGarageGarage Faces Rear
- Roofing: CompositionShingle
- Windows: None
- General: Cement SidingFrameTwoBrick/MortarPillar/Post/Pier
- Road/Access: City Street
- HOA Amenities: 0.0
- Originating MLS: First Multiple Listing Service
- County: Dekalb - GA
- Zoning: TRACT 12-DEC-05 .34AC 90 X 150 X 106 X 131 X 30 TRACT 27-DEC-05 .34AC 90 X 150 X 104 X 131 X 3015 202 06 025
- View: Other
- Fencing: Back YardFencedWood
- Utilities: Cable AvailableElectricity AvailableNatural Gas AvailableSewer AvailableWater Available110 Volts220 Volts
- Water: Public
- Sewer: Public Sewer
- Source: First Multiple Listing Service
This listing courtesy of Mary Corder Harrell , Atlanta Fine Homes Sotheby's International
Monthly Payment
- Principal & Interest $
- Property Taxes $
- Home Insurance $
- VA Funding Fee $