250 Pharr Road NE 306, Atlanta, GA 30305
- 1 bed |
- 1 bath |
- 771 sqft
 Rental
 Built in 2004
 771sqft lot
 1 car garage
 $3/sqft
 Listed 19 days ago
Property Description
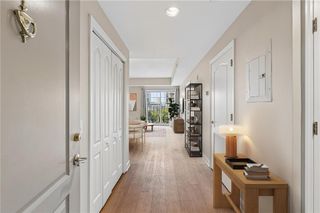
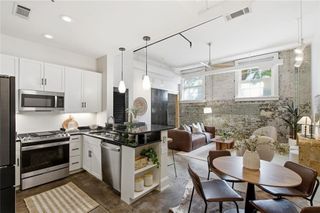
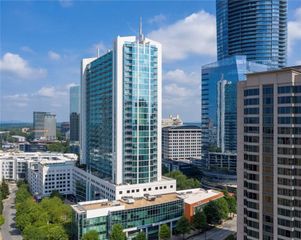
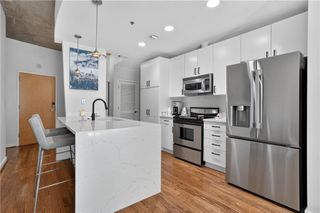
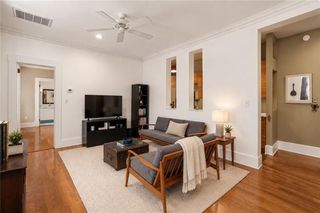
Buckhead’s Best Address! High-Rise Living Without the High Maintenance! Live above it all at The Eclipse, one of Buckhead Village’s most coveted full-service towers. This 1 bedroom, 1 bath residence pairs loft-inspired, open-concept living with floor-to-ceiling windows, 10-foot ceilings and skyline views that put on a show from sunrise to city lights. The open kitchen has granite counters, stainless appliances and plenty of room to cook or entertain. The bedroom is generous, with a walk-in closet, and in-unit laundry makes everyday life easy. Open the doors to your private balcony for morning coffee or an evening unwind. Resort-style living, included in your lifestyle: 24/7 concierge and secure, gated parking, Rooftop pool and sundeck on the 10th floor with panoramic skyline views, Fitness center with Peloton bikes and a yoga studio, a clubroom for meeting friends, outdoor grills and a lounge, and a business center. On-site convenience store and resident valet. One assigned parking spot. Walk to everything! Buckhead Village’s dining, boutiques and nightlife are at your doorstep, with Whole Foods, Trader Joe’s and Fetch Dog Park (a favorite for four-legged residents) just steps away. Path 400 and GA 400 are close by for easy commuting. Schedule your private tour today and see why Buckhead’s skyline never gets old. TENANTS: FICO must be 625+, income must be $6k+/month, NO prior evictions. Pet fee is $500 per pet. Limit to 2 small dogs or 1 medium-sized dog.
- Listing Status:
- Active
- Date Added:
- October 23, 2026
- Data Last Updated:
- November 12, 2026 at 12:08AM
- Listing Office:
- Real Broker, LLC. : 855-450-0442
- Listing Agent:
- Julie Brittain : 404-966-3328
- Contact:
- 855-450-0442
- MLS ID:
- 7858590

- General: Gas GrillLightingOutdoor KitchenCommunity
- Style: ContemporaryHigh Rise (6 or more stories)Modern
- Other Structures: None
- Pool: In GroundSalt Water
- Parking: AssignedGaragePermit RequiredUndergroundParking spaces: 1
- Roofing: Composition
- Windows: Aluminum FramesDouble Pane WindowsInsulated Windows
- General: Brick 4 SidesOne
- Road/Access: City Street
- Originating MLS: First Multiple Listing Service
- County: Fulton - GA
- Zoning: 17 009900070405
- View: Neighborhood
- Fencing: None
- Utilities: Cable AvailableElectricity AvailableWater Available
- Source: First Multiple Listing Service
This listing courtesy of Julie Brittain , Real Broker, LLC.