2544 Circlewood Road NE, Atlanta, GA 30345
- 5 beds |
- 4 baths |
- 3,269 sqft
 Single-Family Home
  Built in 1965
  0.5acre lot
 —— car garage
  $260/sqft
  Listed 3 days ago
Property Description
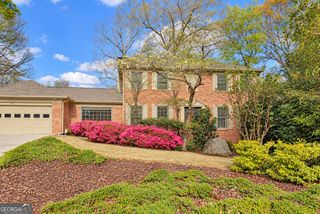
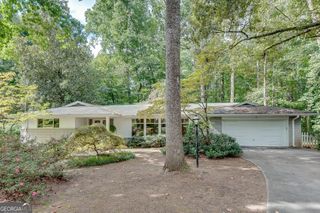
Tucked into a private nook of a highly desirable neighborhood with plenty of room for everything you want in a home, this updated two-story plus basement brick home on a half-acre corner lot, includes a main floor with a welcoming foyer, separate living and dining rooms, a family room with fireplace open to the kitchen and casual dining, powder room, plus a mud-room and two car garage with EV charger; you can walk out to the back patio from the main floor. The upstairs level offers a primary suite with private bath and three secondary bedrooms with additional full bath; the finished basement includes a den, bedroom and full bath, wine cellar and abundant storage; you can walk out to the generous yard from the basement level - perfect for family get-togethers and entertaining. This quality built 1965 home ("they don't build them like they used to") has been meticulously maintained and tastefully updated for today's lifestyle. Enjoy the amenities offered by this conveniently located neighborhood across from Echo Lake - numerous Swin/Tennis Clubs including Echo Ridge Recreation Club, Twin Lakes and Briarmoor, neighborhood restaurants and shops, easy access to interstates (I-85 & I-285), Emory, CDC, CHOA, VA, Mercer, Mary Scott Nature Park; nearby are assets such as Lakeside High, St Pius, Globe Academy, IHM.
- Listing Status:
- Active
- Date Added:
- September 22, 2026
- Data Last Updated:
- September 26, 2026 at 1:06AM
- Listing Office:
- Atlanta Fine Homes - Sotheby's Int'l : 404-874-0300
- Listing Agent:
- Peggy Hibbert : 404-444-0192
- MLS ID:
- 10850906

- General: Garden
- Style: Brick 4 SideTraditional
- Parking: GarageAttachedKitchen LevelGarage Door OpenerParking spaces: 0
- Roofing: Composition
- Windows: Storm Window(s)
- General: BrickThree Or More
- HOA Amenities: 0.0
- Originating MLS: Georgia MLS 2
- County: DeKalb
- Zoning: 18 206 07 007
- Fencing: Fenced
- Utilities: Cable AvailableElectricity AvailableNatural Gas AvailablePhone AvailableSewer AvailableWater AvailableElectricity on Property
- Water: Public
- Sewer: Public Sewer
- Source: Georgia MLS 2
This listing courtesy of Peggy Hibbert , Atlanta Fine Homes - Sotheby's Int'l
Monthly Payment
- Principal & Interest $
- Property Taxes $
- Home Insurance $
- VA Funding Fee $

 New - 20 hours ago