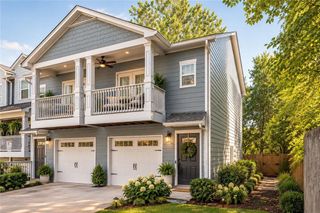
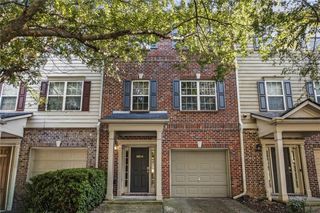
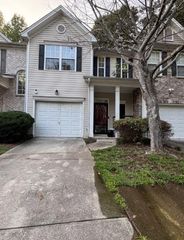
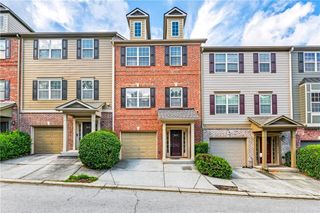
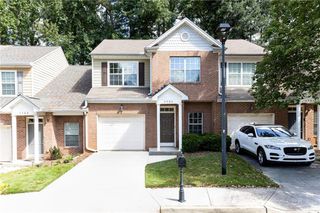
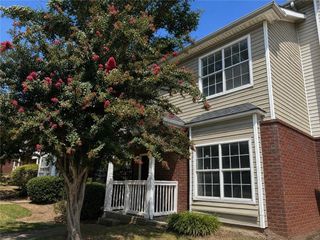
2585 Laurel Circle NW, Atlanta, GA 30311
- 2 beds |
- 3 baths |
- 1,496 sqft
 Town Home
  Built in 2002
  1,742sqft lot
 1 car garage
  $147/sqft
  Listed 15 days ago
Property Description
Welcome to Collier Pointe, a gated community offering the convenience of intown living with amenities that make everyday life feel a little easier. This spacious townhome features an open-concept main level with hardwood floors, crown molding and abundant natural light. The dining area and kitchen flows into the fireside family room, creating an inviting layout for relaxing at home or entertaining friends. The kitchen offers solid surface countertops, appliances, breakfast bar, generous cabinetry and storage, while a patio provides the perfect spot for morning coffee or unwinding after the day. Upstairs, the primary suite features a walk-in closet and a spacious bathroom with dual vanities, soaking tub and glass enclosed shower. A generously sized secondary bedroom offers flexibility for guests, a roommate or home office. You'll also appreciate the convenience of upper-level laundry, plentiful storage and an attached one-car garage. And the lifestyle extends beyond your front door. Collier Pointe offers a gated entrance, community swimming pool, clubhouse, fitness center and tennis courts all with a low monthly HOA. Located in Atlanta with convenient access to I-20, I-75 & I-285, Downtown Atlanta, Hamilton E Holmes train station, Hartsfield International Airport, and entertainment, this home makes it easy to stay connected to the city while coming home to a private gated community. Gated. Amenity-rich. Conveniently located.
- Listing Status:
- Active
- Date Added:
- September 11, 2026
- Data Last Updated:
- September 26, 2026 at 6:08AM
- Listing Office:
- 14th & Luxe Realty : 404-912-4707
- Listing Agent:
- JOHUNNA REDMOND : 404-516-1175
- Contact:
- 404-912-4707
- MLS ID:
- 7836490

- General: Awning(s)Lighting
- Style: Traditional
- Other Structures: Patio
- Pool: None
- Parking: AttachedDrivewayGarageParking spaces: 1
- Roofing: Composition
- Windows: Double Pane Windows
- General: Brick FrontFrameHardiPlank TypeThree Or MoreSlab
- Road/Access: Private Road
- HOA Amenities: Maintenance GroundsSwimTermiteTennis135.0Monthly
- Originating MLS: First Multiple Listing Service
- County: Fulton - GA
- Zoning: LD 2/B11 COLIER PT U1 PH1214 0206 LL0723
- View: City
- Fencing: None
- Utilities: Electricity AvailableNatural Gas AvailablePhone AvailableOther
- Water: Public
- Sewer: Public Sewer
- Source: First Multiple Listing Service
This listing courtesy of JOHUNNA REDMOND , 14th & Luxe Realty
Monthly Payment
- Principal & Interest $
- Property Taxes $
- Home Insurance $
- VA Funding Fee $