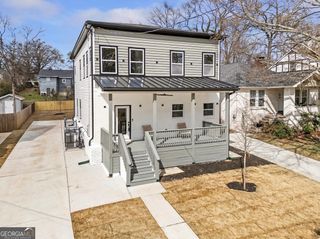
2600 Lisa Drive SW, Atlanta, GA 30311
- 5 beds |
- 4 baths |
- 3,632 sqft
 Single-Family Home
  Built in 1966
  0.44acre lot
 —— car garage
  $169/sqft
  Listed 3 days ago
Property Description
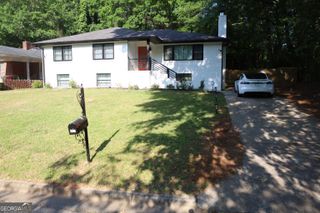
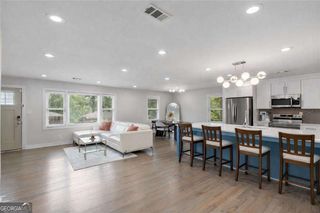
$1,500 TOWARD A NEW WASHER & DRYER WITH CLOSING ON OR BEFORE 10/31/26! Restriction apply! She was never meant to blend in. From the striking black-and-white exterior to the thoughtfully reimagined interior, 2600 Lisa Drive was designed to make an impression. Step inside to warm hardwood floors, architectural coffered ceilings, designer lighting, custom details, and an inviting layout that balances sophisticated style with comfortable everyday living. At the heart of the home is an extraordinary 13.5-foot statement island-a true centerpiece for entertaining, gathering, and everyday life. The kitchen is finished with quartz countertops and backsplash, custom cabinetry, stainless steel appliances, gold accents, a pot filler, statement pendant lighting, and a built-in wine display. Offering 5 bedrooms, 3.5 bathrooms, a dedicated office, two laundry areas, and a finished basement, the home provides exceptional flexibility and space. The owner's suite features a beautifully designed spa-inspired bath with dramatic tilework, an oversized shower, and carefully selected finishes. The finished basement expands the possibilities even further with space for entertaining, recreation, guests, a home gym, or additional living space. Outside, the spacious backyard offers plenty of room to relax, entertain, or create your own outdoor retreat. Distinctive. Sophisticated. Unforgettable. This is not a home designed to look like everything else-and that's exactly the point.
- Listing Status:
- Active
- Date Added:
- October 2, 2026
- Data Last Updated:
- October 5, 2026 at 11:06PM
- Listing Office:
- SouthOwens Realty : 404-494-3939
- Listing Agent:
- Tabitha Daniel : 404-867-9137
- MLS ID:
- 10857542

- Style: Ranch
- Parking: GarageKitchen LevelGarage Door OpenerParking spaces: 2
- Roofing: Composition
- Windows: Storm Window(s)
- General: BrickOne and One HalfBlock
- HOA Amenities: 0.0
- Originating MLS: Georgia MLS 2
- County: Fulton
- Zoning: 14 020400020284
- Utilities: Cable AvailableElectricity AvailableNatural Gas AvailablePhone AvailableSewer AvailableWater Available220 VoltsElectricity on Property
- Water: Public
- Sewer: Public Sewer
- Source: Georgia MLS 2
This listing courtesy of Tabitha Daniel , SouthOwens Realty
Monthly Payment
- Principal & Interest $
- Property Taxes $
- Home Insurance $
- VA Funding Fee $

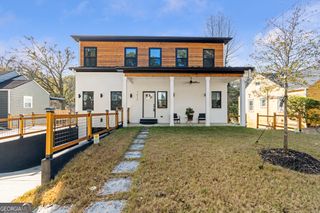
 New - 3 days ago