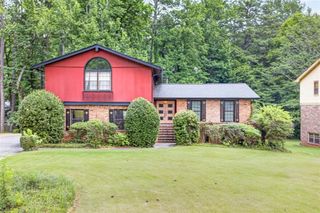
2619 Andover Drive, Atlanta, GA 30360
- 3 beds |
- 2 baths |
- 1,941 sqft
 Single-Family Home
  Built in 1970
  0.36acre lot
 2 car garage
  $296/sqft
  Listed 5 days ago
Property Description
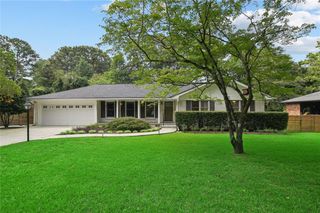
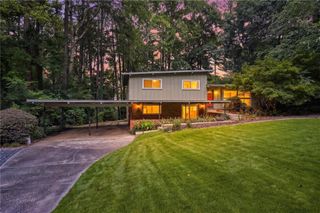
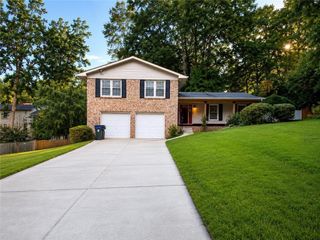
Tucked beneath a canopy of mature trees, this distinctive stone home offers an opportunity to thoughtfully restore a character-rich piece of Dunwoody’s midcentury history. Scandinavian-influenced design with original details give it a sense of place all its own. Stone exterior and interior walls, double front doors, parquet flooring, and vintage tile create a strong architectural foundation for its next chapter. Inside, an open living room anchors the layout, while striking stone walls bring warmth and texture to both the living area and front bedrooms. Two sunrooms extending from the living room and primary suite invite a closer connection to the wooded surroundings and offer wonderful possibilities for relaxed indoor-outdoor living. Set on a level lot, the backyard holds even more potential, with a spacious patio and existing swimming pool ready to be reimagined as a private retreat. A two-car rear-entry garage completes the property. This is not a home stripped of its personality or remodeled to follow a trend. It is an opportunity to preserve the details that make it special while creating something entirely your own. Located in the Dunwoody High School district, the home offers convenient access to shopping, I-85 and I-285, Emory and the CDC, along with the international eateriesvon Buford Highway. Schedule your tour today!
- Listing Status:
- Active
- Date Added:
- July 21, 2026
- Data Last Updated:
- July 26, 2026 at 8:06PM
- Listing Office:
- SRA Signature Realty Agents : 770-573-9715
- Listing Agent:
- Allison Woolridge : 309-868-0318
- MLS ID:
- 7808340

- General: Rain Gutters
- Style: Ranch
- Other Structures: Patio
- Pool: In GroundPool Cover
- Parking: GarageParking spaces: 2
- Roofing: Composition
- Windows: None
- General: FrameStoneOneSlab
- Road/Access: City Street
- HOA Amenities: 0.0
- Originating MLS: First Multiple Listing Service
- County: Dekalb - GA
- Zoning: 018 355 02 035
- View: Neighborhood
- Fencing: Privacy
- Utilities: Cable AvailableElectricity AvailableNatural Gas AvailableSewer AvailableWater Available110 Volts
- Water: Public
- Sewer: Public Sewer
- Source: First Multiple Listing Service
This listing courtesy of Allison Woolridge , SRA Signature Realty Agents
Monthly Payment
- Principal & Interest $
- Property Taxes $
- Home Insurance $
- VA Funding Fee $

 New - 3 days ago