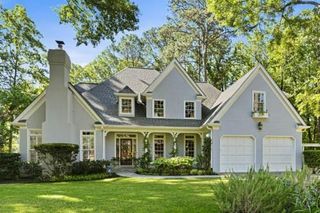
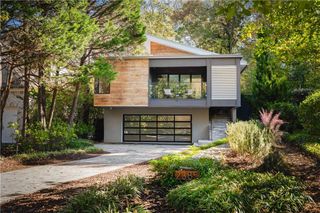
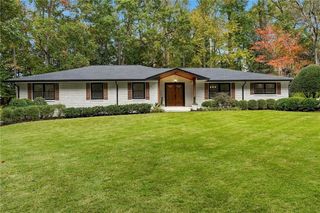
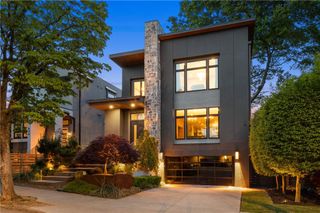
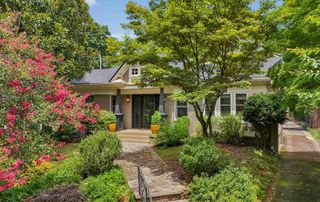
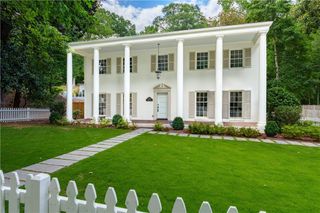
2621 Brookwood Drive NE, Atlanta, GA 30305
- 3 beds |
- 5 baths |
- 3,255 sqft
 Single-Family Home
 Built in 1985
 7,501sqft lot
 —— car garage
 $484/sqft
 Listed 27 days ago
Property Description
Nestled in the heart of Peachtree Heights East, this beautifully updated home seamlessly blends timeless charm with modern amenities. The unique metal front door opens to a comfortable living room with soaring beamed ceilings and large casement windows, leading to an impressive kitchen with a solid marble backsplash, an extra-large island, a 6-burner Viking range, a Gaggenau wine cooler, and generous cabinet and shelf storage. The dining room opens to a quaint den that overlooks the backyard and garden. A main-level primary suite provides a serene retreat with a private deck overlooking the landscaped garden, two walk-in closets, and a marble bath with a double vanity, a soaking tub, and ample storage cabinets. The second floor features a private secondary bedroom suite with soaring ceilings and attic storage access, plus a flexible space currently serving as a den with two closets and another full bath, which can easily be converted into the home’s 4th bedroom suite. The finished lower level includes a third bedroom, a private office overlooking the garden, a laundry room, and a large storage area. Outdoors, you'll find an industrial-grade steel carport with an EV charger, refreshed landscaping with lighting and a pergola garden, a 3-hole putting green with a chipping pad, and a lower patio with a built-in Big Green Egg and a fire pit. Major system updates in the past few years include a new roof, new A/C condensers, a new furnace, a tankless water heater, a whole-home generator, and all-new primary bath fixtures. Enjoy the beauty of this neighborhood with the Duck Pond, the Garden Hills pool and playground, the shops and restaurants of Peachtree Battle, the Peachtree Road Farmer’s Market, and Fellini’s Pizza and La Fonda Latina are all just minutes away.
- Listing Status:
- Pending
- Date Added:
- October 15, 2026
- Data Last Updated:
- November 11, 2026 at 9:06PM
- Listing Office:
- HOME Luxury Real Estate : 404-383-4663
- Listing Agent:
- SABRENA A SANDERS : 404-955-4777
- Contact:
- 404-955-4777
- MLS ID:
- 7854799

- General: Beamed CeilingsCrown MoldingDisappearing Attic StairsHis and Hers ClosetsRecessed LightingVaulted Ceiling(s)Walk-In Closet(s)
- Rooms: AtticBasementDenDining RoomFamily RoomOfficeOther
- Appliances: DishwasherDisposalDouble OvenDryerGas RangeMicrowaveRange HoodRefrigeratorSelf Cleaning OvenTankless Water HeaterWasher
- Laundry: Electric Dryer HookupLaundry ChuteLaundry RoomLower Level
- Basement: DaylightExterior EntryFinishedFinished BathInterior EntryPartial
- Flooring: Wood
- A/C: Ceiling Fan(s)Central AirElectricMulti UnitsZoned
- Heating: CentralNatural GasZoned
- Fireplace: Gas LogGas StarterMaster BedroomOther RoomFireplaces: 2
- Disability Feature: None
- Eco/Green Feature: ThermostatNone
- General: GardenLightingPrivate EntranceRain GuttersOther
- Style: Traditional
- Other Structures: DeckPatio
- Pool: None
- Parking: CarportCoveredParking spaces: 1
- Roofing: Composition
- Windows: Double Pane WindowsPlantation ShuttersWindow Treatments
- General: StuccoTwoCombination
- Road/Access: City Street
- Originating MLS: First Multiple Listing Service
- County: Fulton - GA
- Zoning: 151 x 47 x 151 x 4717 010100080749
- View: Neighborhood
- Fencing: Wood
- Utilities: Cable AvailableElectricity AvailableNatural Gas AvailablePhone AvailableSewer AvailableWater Available220 VoltsGenerator
- Water: Public
- Sewer: Public Sewer
- Source: First Multiple Listing Service
This listing courtesy of SABRENA A SANDERS , HOME Luxury Real Estate
Monthly Payment
- Principal & Interest $
- Property Taxes $
- Home Insurance $
- VA Funding Fee $