264 Castleberry Station Drive SW, Atlanta, GA 30313
- 3 beds |
- 4 baths |
- 2,268 sqft
 Town Home
  Built in 2020
  1,786sqft lot
 —— car garage
  $284/sqft
  Listed 21 days ago
Property Description
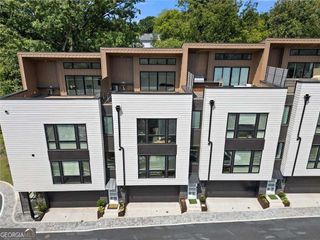
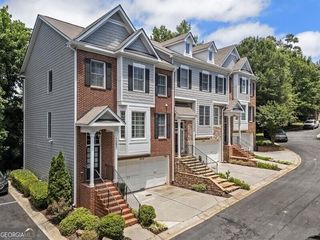
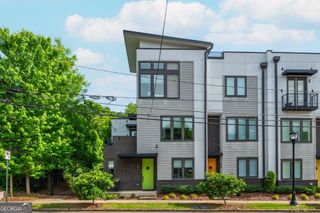
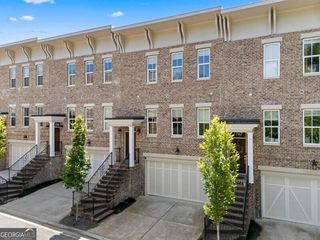
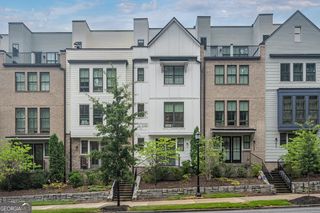
Experience the best of intown living in this stunning end-unit townhome, where modern elegance meets an unbeatable location. Tucked away on a quiet street while just minutes from Atlanta's most sought-after destinations, this beautifully maintained three-story home puts the city's top dining, shopping, entertainment, and attractions right at your fingertips. Enjoy easy access to South Downtown, Mercedes-Benz Stadium, State Farm Arena, the Westside BeltLine, Lee + White, and the highly anticipated Gulch/Centennial Yards development. Inside, soaring ceilings, contemporary finishes, and lots of natural light create a sophisticated yet inviting atmosphere. The thoughtfully designed floor plan features three spacious bedrooms, each complete with its own private en suite bath for exceptional comfort and privacy. The open-concept main level is ideal for everyday living and entertaining, with a stylish kitchen featuring high-end finishes flowing seamlessly into the bright and welcoming living space. The showstopper is the expansive private rooftop terrace, offering breathtaking panoramic views of the Atlanta skyline and the perfect setting for entertaining, relaxing, or enjoying a sunset over the city. Smart lighting throughout adds modern convenience, while a direct gas line makes rooftop grilling effortless. With its exceptional location, stylish design, and incredible rooftop retreat, this home delivers the ultimate Atlanta lifestyle.
- Listing Status:
- Active
- Date Added:
- September 10, 2026
- Data Last Updated:
- September 26, 2026 at 4:09AM
- Listing Office:
- Redfin Corporation : 404-800-3623
- Listing Agent:
- Shaun Van Orsouw : 678-749-0479
- MLS ID:
- 10840512

- Style: Brick 3 Side
- Parking: GarageAttachedGarage Door OpenerSide/Rear EntranceParking spaces: 2
- Roofing: Composition
- Windows: Double Pane Windows
- General: BrickThree Or MoreBlock
- HOA Amenities: Maintenance StructureMaintenance Grounds3300.0
- Originating MLS: Georgia MLS 2
- County: Fulton
- Zoning: 14 008500021005
- View: CityView
- Utilities: Cable AvailableElectricity AvailableHigh Speed InternetNatural Gas AvailablePhone AvailableSewer AvailableWater Available220 VoltsElectricity on Property
- Water: Public
- Sewer: Public Sewer
- Source: Georgia MLS 2
This listing courtesy of Shaun Van Orsouw , Redfin Corporation
Monthly Payment
- Principal & Interest $
- Property Taxes $
- Home Insurance $
- VA Funding Fee $

 New - 1 day ago