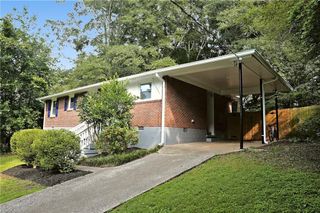
2642 Warwick Circle NE, Atlanta, GA 30345
- 3 beds |
- 2 baths |
- 1,147 sqft
 Single-Family Home
 Built in 1959
 0.25acre lot
 —— car garage
 $414/sqft
 Listed 7 days ago
Property Description
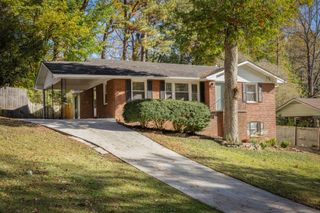
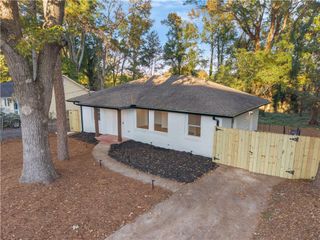
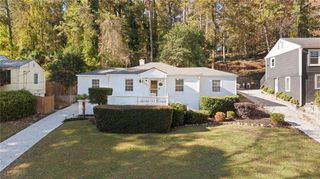
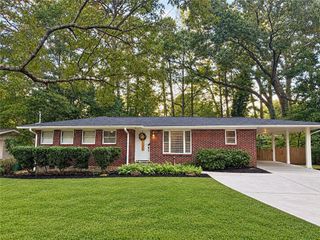
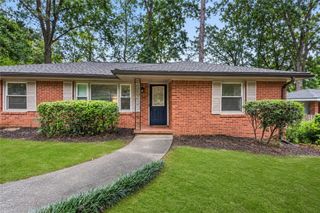
This Is the One You've Been Waiting For! Hard to believe you can find this combination of location, renovation, curb appeal, yard, and value all in one home. Perched beautifully on a large front lot, this charming brick ranch welcomes you with timeless curb appeal, and a striking mid-century modern front door. Step inside to discover refinished hardwood floors throughout and a freshly painted interior filled with natural light. The stunning new kitchen is a true showstopper, featuring crisp white soft-close cabinetry extending to the ceiling, oversized drawers, a beautiful designer backsplash, stainless steel appliances, and an added window for extra sunlight. The adjoining dining area is enhanced by new sliding glass doors that seamlessly connect indoor and outdoor living. The guest bathroom has been completely renovated with a double vanity, designer tile extending to the ceiling, and a soaking tub/shower combination. Retreat to the private primary suite, where you'll find a beautifully updated bath with designer finishes, a spacious shower, and stone tile detail. Outside, enjoy the fenced, level backyard complete with a patio, perfect for entertaining, relaxing, or play. An additional storage/workshop room off the carport provides excellent space for hobbies, projects, or extra storage. Ideally situated between Brookhaven and North Druid Hills, this home offers exceptional privacy while remaining just minutes from Brookhaven Village, Downtown Chamblee, Decatur, I-85, and Skyland Park. This is the rare home that truly checks every box. Don't miss it! Call about rate buy down option.
- Listing Status:
- Active
- Date Added:
- November 12, 2026
- Data Last Updated:
- November 19, 2026 at 7:09PM
- Listing Office:
- Keller Williams Realty Peachtree Rd. : 404-419-3500
- Listing Agent:
- The Suits Team : 404-419-3550
- Contact:
- 404-419-3500
- MLS ID:
- 7866203

- General: Private YardStorageStorageWorkshop
- Style: Ranch
- Other Structures: Patio
- Pool: None
- Parking: CarportCoveredDrivewayKitchen Level
- Roofing: Shingle
- Windows: Double Pane WindowsWood Frames
- General: BrickOneBlock
- Road/Access: City Street
- Originating MLS: First Multiple Listing Service
- County: Dekalb - GA
- Zoning: see Remine18 244 12 004
- View: NeighborhoodTrees/Woods
- Fencing: FencedPrivacyWood
- Utilities: Cable AvailableElectricity AvailableNatural Gas AvailablePhone AvailableSewer AvailableWater AvailableOther
- Water: Public
- Sewer: Public Sewer
- Source: First Multiple Listing Service
This listing courtesy of The Suits Team , Keller Williams Realty Peachtree Rd.
Monthly Payment
- Principal & Interest $
- Property Taxes $
- Home Insurance $
- VA Funding Fee $

 New - 2 days ago