270 17th Street NW 3904, Atlanta, GA 30308
- 3 beds |
- 3 baths |
- 2,013 sqft
 Condominium
  Built in 2009
  —— sqft lot
  2 car garage
  $373/sqft
  Listed 15 days ago
Property Description
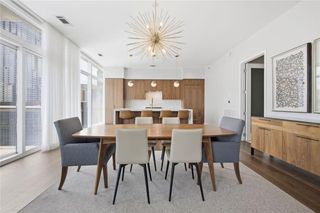
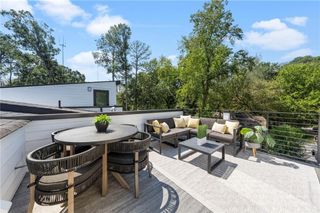
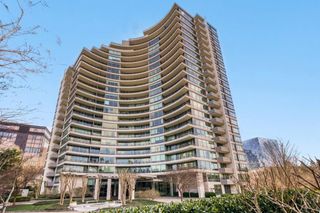
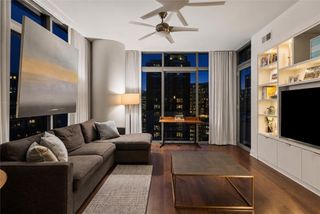
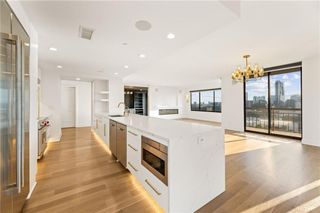
One of the most beautiful residences at The Atlantic, this stunning 39th-floor condo offers incredible space, luxury upgrades, and sweeping views of the Buckhead skyline.** This spacious three-bedroom, three-bath home in the sky has been thoughtfully updated with a bright, modern aesthetic and is beautifully maintained throughout. The renovated kitchen features crisp white shaker cabinetry, brand-new white quartz countertops with a dramatic double waterfall edge, stainless steel appliances, and an upgraded backsplash. New flooring in the main living and dining areas creates a fresh, seamless feel, while new carpeting in the bedrooms adds comfort and warmth. Floor-to-ceiling views showcase the Atlanta skyline and provide an incredible backdrop for everyday living or entertaining. When you're ready to step outside, enjoy The Atlantic's resort-style amenities, including a stunning panoramic pool, fitness center, and beautifully maintained common spaces. Ideally located in the heart of Midtown, you'll have easy access to Atlantic Station, the BeltLine, Buckhead, Midtown, restaurants, shopping, entertainment, and some of Atlanta's best places to work and play. Whether you're looking for a full-time residence or a sophisticated home in the city, this is an exceptional opportunity to experience Atlanta living from the 39th floor.
- Listing Status:
- Active
- Date Added:
- September 10, 2026
- Data Last Updated:
- September 26, 2026 at 4:09AM
- Listing Office:
- Ansley Real Estate : 404-480-8805
- Listing Agent:
- Larissa Darcy : 404-969-2128
- Contact:
- 404-969-2128
- MLS ID:
- 7835948

- General: Awning(s)BalconyCourtyardGardenGas GrillCommunity
- Style: ContemporaryHigh Rise (6 or more stories)
- Other Structures: Patio
- Pool: HeatedIn Ground
- Parking: AssignedGarageParking LotParking spaces: 2
- Roofing: Other
- Windows: Insulated Windows
- General: Cement SidingConcreteOtherOneSee Remarks
- Road/Access: City Street
- HOA Amenities: Door personElectricityGasMaintenance GroundsMaintenance StructurePest ControlReceptionistSecuritySewerSwimTrashWater0.0Monthly
- Originating MLS: First Multiple Listing Service
- County: Fulton - GA
- Zoning: x17 0108 LL2192
- View: City
- Fencing: None
- Utilities: Electricity AvailableSewer AvailableWater Available110 Volts
- Water: Public
- Sewer: Public Sewer
- Source: First Multiple Listing Service
This listing courtesy of Larissa Darcy , Ansley Real Estate
Monthly Payment
- Principal & Interest $
- Property Taxes $
- Home Insurance $
- VA Funding Fee $

 New - 23 hours ago