2742 Riverpine Trail, Atlanta, GA 30331
- 5 beds |
- 4 baths |
- 2,506 sqft
 Single-Family Home
 Built in 2026
 0.84acre lot
 2 car garage
 $176/sqft
 Listed 10 days ago
Property Description
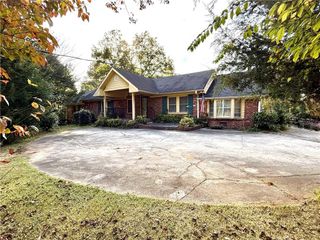
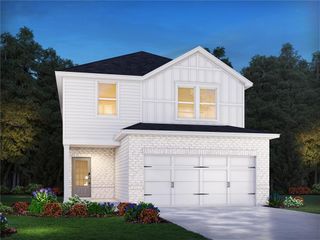
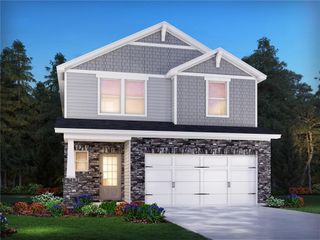
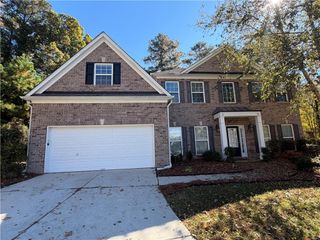
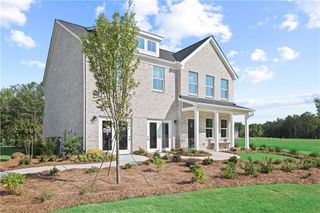
Welcome home to the Whisper Creek Subdivision! Rockhaven Homes presents The Clifton floorplan with 5 bedrooms & 3.5 baths on a great homesite. Modern Kitchen has Granite Countertops, Large Island, w/ 42 inch cabinets & crown molding, Stainless Steel Appliances includes Range, Microwave, and Dishwasher. Wrought Iron Spindles w/Deluxe Whole House Blinds. Distinctive Brick Elevations w/Designer Accents. Hardi Board/Hardi Plank Siding & Garage Door Opener. 2-10 Home Warranty & Smart Home Package. Our beautiful community is minutes from downtown Atlanta and Hartsfield International Airport!! This homesite is waiting on you. Call to schedule an appointment to tour or for updated incentives. Office Hours Sunday-Monday 1pm- 6pm Tuesday-Saturday 10am- 6pm. Pictures are of stock photos,not of actual home, homes may vary. Pictures are of our decorated model. homesite 170
- Listing Status:
- Active
- Date Added:
- November 2, 2026
- Data Last Updated:
- November 12, 2026 at 6:06PM
- Listing Office:
- Rockhaven Realty, LLC : 470-645-0124
- Listing Agent:
- Sedrick Day : 404-843-2500
- Contact:
- 470-645-0124
- MLS ID:
- 7862840

- General: Rain GuttersOther
- Style: Traditional
- Other Structures: Front PorchPatioCovered
- Pool: None
- Parking: AttachedGarageGarage Door OpenerKitchen LevelLevel DrivewayParking spaces: 4
- Roofing: Composition
- Windows: Double Pane WindowsENERGY STAR Qualified WindowsInsulated Windows
- General: BrickCement SidingTwoSlab
- Road/Access: City Street
- HOA Amenities: Maintenance Grounds700.0Annually
- Originating MLS: First Multiple Listing Service
- County: Fulton - GA
- Zoning: -14F0041 LL1161
- View: Neighborhood
- Fencing: None
- Utilities: Sewer AvailableWater Available220 Volts
- Water: Public
- Sewer: Public Sewer
- Source: First Multiple Listing Service
This listing courtesy of Sedrick Day , Rockhaven Realty, LLC
Monthly Payment
- Principal & Interest $
- Property Taxes $
- Home Insurance $
- VA Funding Fee $

 New - 2 days ago