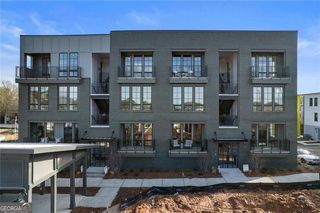
275 13th Street NE 1008, Atlanta, GA 30309
- 2 beds |
- 2 baths |
- 1,100 sqft
 Condominium
  Built in 2005
  1,089sqft lot
 —— car garage
  $345/sqft
  Listed 3 days ago
Property Description
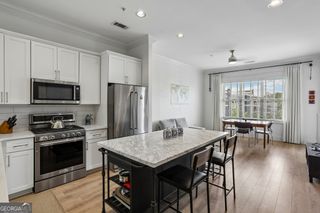
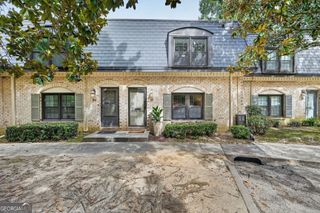
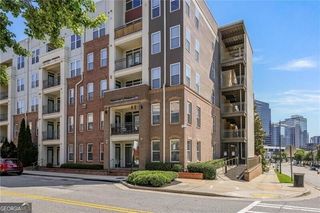
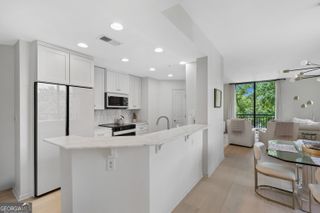
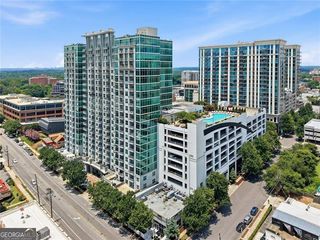
Welcome to this bright and beautifully updated 2-bedroom, 2-bathroom condo, perfectly situated just half a block from Piedmont Park in one of Midtown Atlanta's most desirable neighborhoods. Enjoy walkable access to top-rated restaurants, shops, entertainment, and vibrant city living. The kitchen features stainless steel appliances, granite countertops, and ample cabinet space. Gorgeous hardwood flooring flows throughout the main living areas, creating a warm and inviting atmosphere, while the spacious living room is filled with natural light and opens through sliding glass doors to a large covered patio an ideal spot to relax and enjoy the city views.A separate dining area offers flexibility for formal dining or a home office. Both bedrooms feature carpeting, private en-suite bathrooms, and direct access to the covered patio. The spacious primary suite includes a large walk-in closet and a beautifully appointed walk-in travertine shower. Secondary bath has fabulous tub and shower combination. Additional highlights include two dedicated, secure garage parking spaces and abundant guest parking. Residents enjoy exceptional amenities, including 24-hour concierge service, a resort-style pool, clubhouse, fitness center, and a rooftop terrace with panoramic city views. For added peace of mind, the community bylaws prohibit special assessments, helping protect homeowners from unexpected large expenses. Conveniently located just minutes from I-75/I-85, this exceptional condo offers the perfect combination of comfort, convenience, and the best of Midtown living.
- Listing Status:
- Active
- Date Added:
- July 23, 2026
- Data Last Updated:
- July 27, 2026 at 4:07AM
- Listing Office:
- Ansley RE|Christie's Int'l RE : 770-284-9900
- Listing Agent:
- Debbie Gorst : 404-502-3118
- MLS ID:
- 10811053

- General: Balcony
- Style: European
- Pool: In Ground
- Parking: GarageParking spaces: 2
- Roofing: Other
- General: StoneStuccoOne
- HOA Amenities: InsuranceMaintenance StructureMaintenance GroundsPest ControlSwimmingTrash8400.0
- Originating MLS: Georgia MLS 2
- County: Fulton
- Zoning: 17 010600341153
- View: CityView
- Utilities: Cable AvailableElectricity AvailableHigh Speed InternetPhone AvailableSewer AvailableSewer ConnectedWater AvailableElectricity on Property
- Water: Public
- Sewer: Public Sewer
- Source: Georgia MLS 2
This listing courtesy of Debbie Gorst , Ansley RE|Christie's Int'l RE
Monthly Payment
- Principal & Interest $
- Property Taxes $
- Home Insurance $
- VA Funding Fee $

 New - 3 days ago