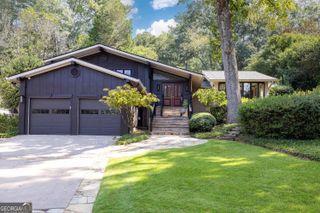
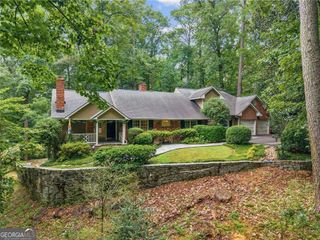
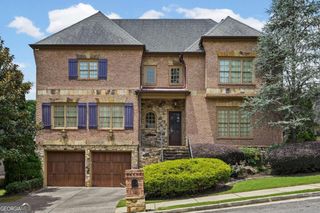
2760 Northside Drive NW, Atlanta, GA 30305
- 4 beds |
- 4 baths
 Single-Family Home
  Built in 1987
  0.46acre lot
 —— car garage
  $——/sqft
  Listed 2 months ago
Property Description
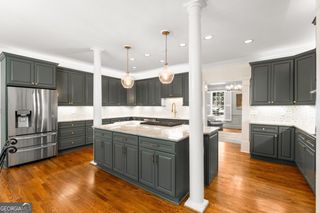
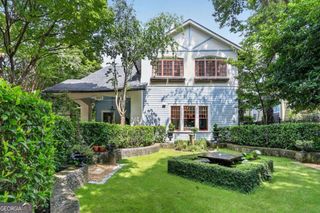
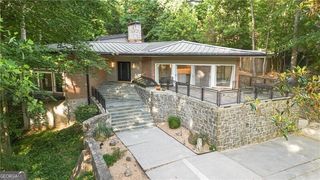
Step into your own private Italian villa, right in Atlanta. Designed by renowned architect Rodney Cook, this extraordinary, residence is unlike anything else on the market, blending timeless European architecture with beautifully updated modern living. From the moment you arrive, authentic Mediterranean details set the tone. Eight iron French doors flood the home with natural light, opening to the lush courtyard gardens, perfect for outdoor living or entertaining. Arched doorways, a striking oculus window, vintage doors sourced from the south of France, and an extraordinary antique kitchen shutter dating back to 1483 create a home rich in history, character, and craftsmanship. Thoughtfully updated, the kitchen and bathrooms seamlessly complement the home's architectural charm. The spacious layout features four bedrooms, three-and-a-half baths, offering exceptional flexibility for guests or multi-generational living. Custom Francois & Co. limestone fireplaces, rich hardwood floors, and classic European terracotta tile complete this unforgettable residence, an opportunity to own a home that feels more like a destination than an address.
- Listing Status:
- Active
- Date Added:
- July 16, 2026
- Data Last Updated:
- September 26, 2026 at 6:07AM
- Listing Office:
- Compass : 404-668-6621
- Listing Agent:
- Anna Callaway : 404-323-1768
- MLS ID:
- 10807336

- General: Other
- Style: Mediterranean
- Parking: GarageParking spaces: 2
- Roofing: Composition
- Windows: Double Pane WindowsWindow Treatments
- General: StuccoThree Or MoreBlock
- HOA Amenities: 0.0
- Originating MLS: Georgia MLS 2
- County: Fulton
- Zoning: 17 015600070041
- View: Seasonal ViewView
- Utilities: Cable AvailableElectricity AvailableHigh Speed InternetNatural Gas AvailablePhone AvailableSewer AvailableWater AvailableElectricity on Property
- Water: Public
- Sewer: Public Sewer
- Source: Georgia MLS 2
This listing courtesy of Anna Callaway , Compass
Monthly Payment
- Principal & Interest $
- Property Taxes $
- Home Insurance $
- VA Funding Fee $