2795 Peachtree Road NE 405, Atlanta, GA 30305
- 2 beds |
- 3 baths |
- 1,594 sqft
 Condominium
  Built in 2007
  1,594sqft lot
 2 car garage
  $408/sqft
  Listed 7 days ago
Property Description
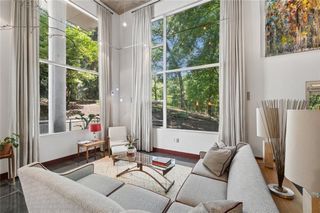
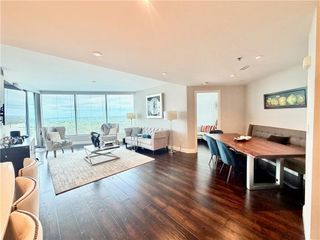
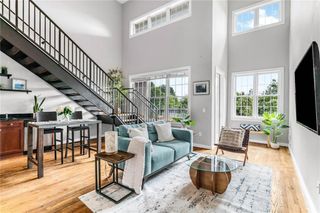
Luxury Buckhead living at The Gallery! This elegant 2BR/2.5BA residence with a versatile den/flex space offers floor-to-ceiling windows, 10-ft ceilings, hardwood floors, beautiful north-facing views, and a private balcony—all in one of Buckhead’s premier full-service high-rises. The open-concept layout is filled with natural light and features a stylish kitchen with granite countertops and quality appliances. A separate den provides the perfect space for a home office, media room, or additional sitting area. The spacious primary suite offers a walk-in closet and luxurious ensuite bath with dual vanities, separate shower, and soaking tub. Two deeded parking spaces add convenience and value. Enjoy the ease of full-service high-rise living with 24-hour concierge and security, resort-style pool, lighted tennis courts, fitness center, theater/screening room, club room, guest suites, business center, outdoor fireplaces and grilling areas, and an on-site art gallery featuring rotating exhibits and resident events. Ideally situated on Peachtree Road in the heart of Buckhead, you're minutes from Lenox Square, Phipps Plaza, The Shops at Buckhead, Buckhead Village, Bobby Jones Golf Course, acclaimed dining, boutiques, entertainment, PATH400, Peachtree Park, and the Atlanta History Center. Whether you're looking for a sophisticated primary residence or an effortless in-town retreat, this is Buckhead living at its best.
- Listing Status:
- Active
- Date Added:
- September 24, 2026
- Data Last Updated:
- September 26, 2026 at 2:08AM
- Listing Office:
- Redfin Corporation : 404-800-3623
- Listing Agent:
- CAREY MANDERS : 470-753-8358
- Contact:
- 404-800-3623
- MLS ID:
- 7838854

- General: BalconyOther
- Style: High Rise (6 or more stories)
- Other Structures: Covered
- Pool: In Ground
- Parking: Garage
- Roofing: Composition
- Windows: Insulated Windows
- General: OtherOne
- Road/Access: None
- HOA Amenities: 925.0Monthly
- Originating MLS: First Multiple Listing Service
- County: Fulton - GA
- Zoning: x17 010000040777
- View: City
- Fencing: None
- Utilities: Electricity AvailableSewer AvailableWater Available110 Volts
- Water: Public
- Sewer: Public Sewer
- Source: First Multiple Listing Service
This listing courtesy of CAREY MANDERS , Redfin Corporation
Monthly Payment
- Principal & Interest $
- Property Taxes $
- Home Insurance $
- VA Funding Fee $


 New - 1 day ago