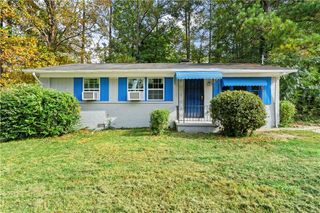
2823 Marco Drive NW, Atlanta, GA 30318
- 3 beds |
- 2 baths |
- 1,032 sqft
 Single-Family Home
  Built in 1959
  8,228sqft lot
 —— car garage
  $242/sqft
  Listed 6 days ago
Property Description
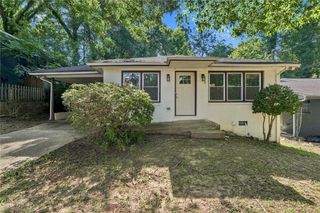
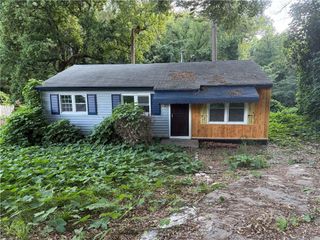
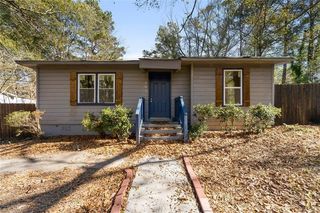
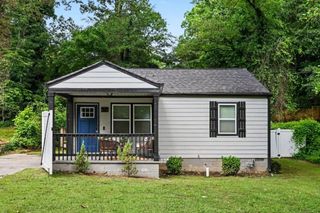
Welcome to this beautifully renovated 3-bedroom, 2-bath home that combines modern updates with timeless charm. From the moment you arrive, you'll appreciate the inviting curb appeal and quality craftsmanship throughout. Inside, you'll find a bright, open layout featuring new flooring, fresh paint, updated lighting, and a beautifully renovated kitchen complete with new cabinetry, countertops, and provides stainless steel appliances. The spacious primary suite offers a private, updated bathroom, while two additional bedrooms and a second fully renovated bath provide plenty of space for family, guests, or a home office. Every detail has been thoughtfully updated, making this home truly move-in ready. The unfinished basement offers endless possibilities for the next owner. Whether you're looking for a workshop, home gym, hobby space, extra storage, or the opportunity to create additional finished living space in the future, this flexible area is ready to fit your needs. Conveniently located just minutes from Downtown Atlanta, Westside Park, major highways, shopping, dining, and entertainment, this home offers the perfect blend of comfort, style, and convenience. Don't miss your chance to own this beautifully renovated home with room to grow!
- Listing Status:
- Active
- Date Added:
- August 5, 2026
- Data Last Updated:
- August 11, 2026 at 6:06PM
- Listing Office:
- The Real Estate Office, Inc. : 770-932-2400
- Listing Agent:
- DAVID B PACE : 770-480-7733
- Contact:
- 770-932-2400
- MLS ID:
- 7812322

- General: Private YardRain Gutters
- Style: RanchTraditional
- Other Structures: None
- Pool: None
- Parking: Driveway
- Roofing: Composition
- Windows: Wood Frames
- General: BrickVinyl SidingOneBlock
- Road/Access: City Street
- HOA Amenities: 0.0
- Originating MLS: First Multiple Listing Service
- County: Fulton - GA
- Zoning: .17 025700030399
- View: NeighborhoodTrees/Woods
- Fencing: Chain Link
- Utilities: Cable AvailableElectricity AvailablePhone AvailableSewer AvailableWater Available110 Volts
- Water: Public
- Sewer: Public Sewer
- Source: First Multiple Listing Service
This listing courtesy of DAVID B PACE , The Real Estate Office, Inc.
Monthly Payment
- Principal & Interest $
- Property Taxes $
- Home Insurance $
- VA Funding Fee $

 New - 1 day ago