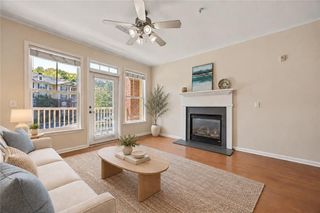
2832 Vinings Central Drive SE 143, Atlanta, GA 30339
- 2 beds |
- 2 baths |
- 1,270 sqft
 Condominium
  Built in 1986
  6,098sqft lot
 —— car garage
  $183/sqft
  Listed 17 days ago
Property Description
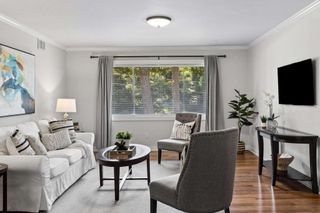
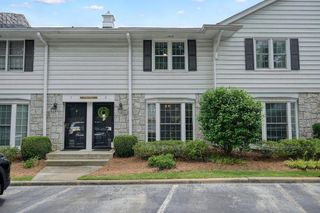
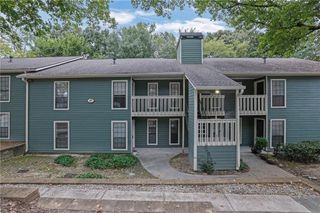
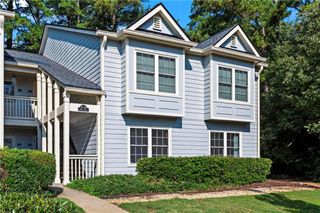
Wonderful end unit condo on the ground level in close-in Vinings Central. The fireside living room is the center of the home and features built-in shelving and cabinets. It opens to the sunroom which is great for your home office or a place to relax with your morning coffee or a good book. The kitchen features white cabinets, stainless steel appliances (new microwave ordered) and granite counter tops, plus the laundry closet/pantry. You’ll appreciate having a separate dining room for entertaining. This home offers a split bedroom plan, perfect for guests or roommates. Both bedrooms are large, with spacious walk-in closets. The primary suite includes a bathroom with tub/shower combination, while the second bedroom has access to the hall bath with step-in shower. The covered patio can be accessed from the sunroom or the second bedroom. All carpet and luxury vinyl flooring has been replaced, there is great closet space throughout, and the water heater is less than two years old. Vinings Central is a gated complex offering a swimming pool, tennis court, clubhouse, dog park, walking areas and more. Minutes from Vinings, Smyrna, Truist Park/The Battery, restaurants and shopping, plus easy access to I-285. Complex is FHA (not VA) approved.
- Listing Status:
- Active
- Date Added:
- September 9, 2026
- Data Last Updated:
- September 26, 2026 at 6:08AM
- Listing Office:
- Beacham and Company : 404-261-6300
- Listing Agent:
- Sara Ohmer : 404-386-7690
- Contact:
- 404-261-6300
- MLS ID:
- 7835240

- General: Private Entrance
- Style: Mid-Rise (up to 5 stories)Traditional
- Other Structures: PatioCovered
- Pool: None
- Parking: Kitchen LevelParking LotUnassignedParking spaces: 2
- Roofing: Shingle
- Windows: Double Pane WindowsInsulated Windows
- General: FrameOneSlab
- Road/Access: None
- HOA Amenities: Maintenance GroundsMaintenance StructurePest ControlReserve FundSwimTermiteTennisTrashWater516.0Monthly
- Originating MLS: First Multiple Listing Service
- County: Cobb - GA
- Zoning: In FMLS docs17083501580
- View: Other
- Fencing: Wood
- Utilities: Electricity AvailableNatural Gas AvailableSewer AvailableWater AvailableOther
- Water: Public
- Sewer: Public Sewer
- Source: First Multiple Listing Service
This listing courtesy of Sara Ohmer , Beacham and Company
Monthly Payment
- Principal & Interest $
- Property Taxes $
- Home Insurance $
- VA Funding Fee $

 New - 2 days ago