2841 Georgia Aster Way NW, Atlanta, GA 30318
- 3 beds |
- 3 baths |
- 1,418 sqft
 Town Home
  Built in 2026
  —— sqft lot
  1 car garage
  $248/sqft
  Listed 25 days ago
Property Description
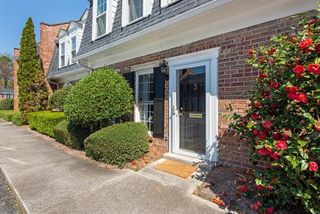
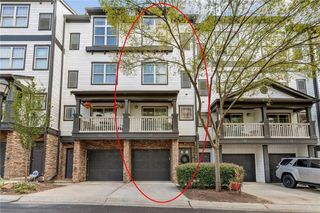
Welcome home to this beautifully crafted new construction townhome offering 3 bedrooms and 2.5 baths designed for today's lifestyle. Step inside to an open-concept main level that's perfect for everyday living and effortless entertaining, featuring spacious living and dining areas filled with natural light. The thoughtfully designed kitchen flows seamlessly into the main living space, making it ideal for hosting guests or relaxing at home. Upstairs, the owner's suite offers a private retreat with a well-appointed bath and generous closet space, while two additional bedrooms provide flexibility for guests, a home office, or growing needs. Enjoy the convenience of low-maintenance townhome living just 15 minutes from grocery shopping, local events, Truist Park, and popular dining and entertainment destinations. Whether you're commuting, catching a game, or exploring nearby attractions, this location keeps you close to it all. Don't miss the opportunity to own a brand-new townhome that combines modern design, comfort, and unbeatable convenience.
- Listing Status:
- Active
- Date Added:
- September 1, 2026
- Data Last Updated:
- September 26, 2026 at 5:08AM
- Listing Office:
- D.R. Horton Realty of GA, Inc.-Atlanta Central Division : 770-730-7900
- Listing Agent:
- Joan Thomas : 678-252-5633
- Contact:
- 770-730-7900
- MLS ID:
- 7830921

- General: None
- Style: Townhouse
- Other Structures: Patio
- Pool: None
- Parking: AttachedGarageGarage Door Opener
- Roofing: Shingle
- Windows: Insulated Windows
- General: HardiPlank TypeTwoSlab
- Road/Access: None
- HOA Amenities: 1200.0Annually
- Originating MLS: First Multiple Listing Service
- County: Fulton - GA
- Zoning: N/A
- View: Neighborhood
- Fencing: Privacy
- Utilities: Cable AvailableElectricity AvailablePhone AvailableSewer AvailableUnderground UtilitiesWater AvailableNone
- Water: Public
- Sewer: Public Sewer
- Source: First Multiple Listing Service
This listing courtesy of Joan Thomas , D.R. Horton Realty of GA, Inc.-Atlanta Central Division
Monthly Payment
- Principal & Interest $
- Property Taxes $
- Home Insurance $
- VA Funding Fee $

 New - 2 days ago