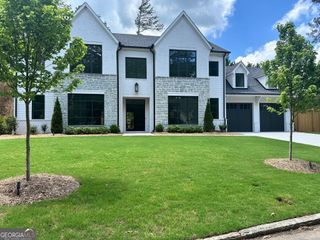
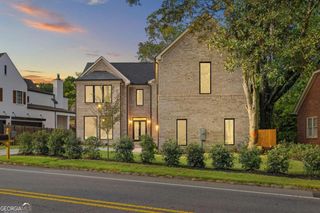
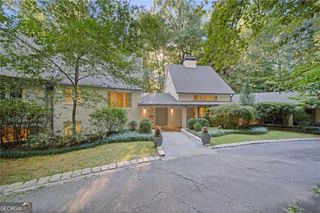
2870 Margaret Mitchell Drive NW, Atlanta, GA 30327
- 5 beds |
- 5 baths |
- 5,714 sqft
 Single-Family Home
 Built in 1998
 0.41acre lot
 —— car garage
 $394/sqft
 Listed 1 month ago
Property Description
Nestled in the highly desirable Margaret Mitchell neighborhood of Buckhead, this stunning 5-bedroom, 5-bathroom home offers the perfect blend of luxury, comfort, and privacy. A dramatic living room showcases soaring double-story windows, filling the space with abundant natural light and creating a bright, open ambiance. The main level features a grand chef's kitchen with a large island, ample cabinetry, and seamless flow into the living and dining areas, ideal for both everyday living and effortless entertaining. Step outside to an exceptional covered deck designed for true indoor-outdoor living, featuring a spacious lounge area, a dedicated outdoor dining space, and thoughtfully appointed heaters and a ceiling fan for year-round comfort. Overlooking a private backyard, this inviting space is perfect for relaxing or hosting guests in any season. The fully finished terrace-level basement adds incredible versatility, complete with a wet bar, wine cellar, full bathroom, and private sauna, making it ideal for a home spa, gym, media room, or guest retreat. This level opens to a beautifully landscaped backyard oasis featuring a fire pit and lush greenery, offering a peaceful escape right at home. Located near The Westminster Schools and within the Morris Brandon Elementary attendance area, this home offers proximity to public and private school options. Enjoy unparalleled convenience with close proximity to The Battery Atlanta and Truist Park, Chastain Park, and premier shopping and dining at The Shops at Buckhead, Lenox Square, and Phipps Plaza. With easy access to I-75, commuting to Midtown, Downtown, and Hartsfield-Jackson International Airport is seamless.
- Listing Status:
- Active
- Date Added:
- October 16, 2026
- Data Last Updated:
- November 12, 2026 at 2:09AM
- Listing Office:
- Keller Williams Realty PeachtreeRoad : 404-419-3500
- Listing Agent:
- The Farren Group : 404-419-3516
- MLS ID:
- 10874246

- General: Sprinkler System
- Style: Brick 4 SideTraditional
- Parking: GarageSide/Rear EntranceParking spaces: 3
- Roofing: Composition
- Windows: Double Pane Windows
- General: BrickThree Or MoreSlab
- HOA Amenities: 0.0
- Originating MLS: Georgia MLS 2
- County: Fulton
- Zoning: 17 0196 LL2542
- View: CityView
- Fencing: Back Yard
- Utilities: Cable AvailableElectricity AvailableHigh Speed InternetWater Available220 VoltsGeneratorElectricity on Property
- Water: Public
- Sewer: Public Sewer
- Source: Georgia MLS 2
This listing courtesy of The Farren Group , Keller Williams Realty PeachtreeRoad
Monthly Payment
- Principal & Interest $
- Property Taxes $
- Home Insurance $
- VA Funding Fee $