2881 Peachtree Road NE 2405, Atlanta, GA 30305
- 2 beds |
- 4 baths |
- 3,141 sqft
 Condominium
  Built in 2001
  3,136sqft lot
 —— car garage
  $557/sqft
  Listed 3 months ago
Property Description
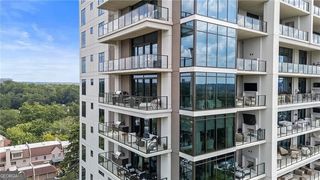
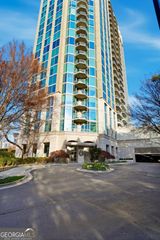
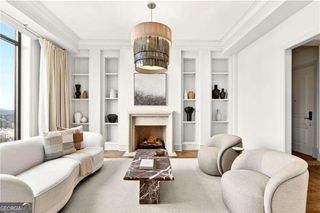
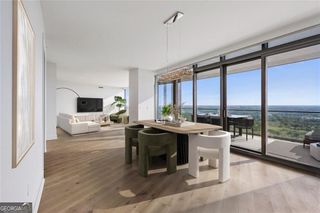
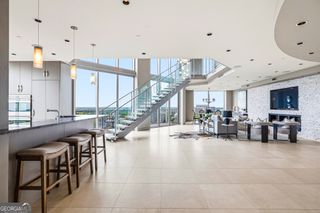
Stunning 2-Story Penthouse at The Phoenix on Peachtree! 2 Bedroom 3 1/2 Bath+ Den with Sprawling Views of Midtown, Downtown and the Buckhead Skyline. This Architecturally striking home delivers a rare blend of Modern Design and dramatic scale. From the moment you enter, you are greeted by Soaring Double-height Ceilings, Expansive Walls of Glass, and a Sculptural Floating Staircase. The oversized Living area is divided by a double sided Fireplace giving access to the outdoor Terrace making this a Great Space for Entertaining! The rich Brazillian Hardwood Flooring unite the Living Room with the more intimate Dining Room. The Chef's kitchen hosts Gas Cooking, Professional-grade Viking appliances, Quartz Countertops with Waterfall edges and sleek Modern White Cabinetry. The Kitchen overlooks the casual Dining Area, with a Third Living Space and a Second covered Terrace. Use the Elevator or the Mistral Glass-lined Staircase, featured on the cover of Buckhaven Magazine, to access the second level's sleeping quarters, which include a Guest Suite and a sprawling Primary en Suite. Originally a Three-bedroom Residence, the third bedroom was integrated into the Primary Suite making it a spacious sanctuary with a Den. The luxurious Primary Bath includes Dual Vanities, a Seamless Glass Shower and a freestanding Bathtub. Additional features of note include a Laundry Room with Storage and a Sink, Motorized custom-made Sheers, Three premier covered Parking Spaces and climate-controlled Storage unit. The Resort Style Amenities include 24 hour Concierge , heated swimming Pool and spa, Theater room with a wet bar, Club Room with a catering kitchen ,wine lockers, and Garaged Parking. Walk to all that Buckhead has to Offer! Top Restaurants and Shopping right outside your door!
- Listing Status:
- Active
- Date Added:
- August 31, 2026
- Data Last Updated:
- September 26, 2026 at 7:06AM
- Listing Office:
- Above Georgia : 404-226-5158
- Listing Agent:
- Judy Hollowell : 404-441-9681
- MLS ID:
- 10836815

- General: Balcony
- Style: Contemporary
- Pool: In Ground
- Parking: GarageStorageAssignedGarage Door OpenerParking spaces: 3
- Roofing: Composition
- Windows: Double Pane Windows
- General: ConcreteStoneTwoSlab
- HOA Amenities: Maintenance StructureMaintenance GroundsReserve FundSwimmingTrash21876.0
- Originating MLS: Georgia MLS 2
- County: Fulton
- Zoning: 17 010000021546
- View: CityView
- Utilities: Cable AvailableElectricity AvailableHigh Speed InternetNatural Gas AvailablePhone AvailableSewer AvailableWater Available220 VoltsElectricity on Property
- Water: Public
- Sewer: Public Sewer
- Source: Georgia MLS 2
This listing courtesy of Judy Hollowell , Above Georgia
Monthly Payment
- Principal & Interest $
- Property Taxes $
- Home Insurance $
- VA Funding Fee $