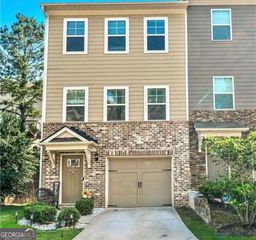
2893 Royal Heights Drive, Atlanta, GA 30318
- 3 beds |
- 3 baths |
- 1,535 sqft
 Town Home
  Built in 2021
  1,699sqft lot
 —— car garage
  $238/sqft
  Listed 28 days ago
Property Description
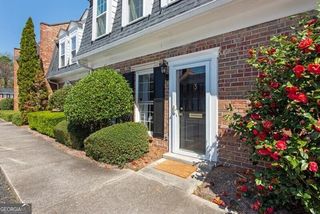
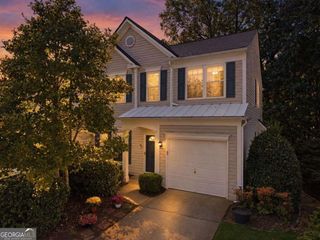
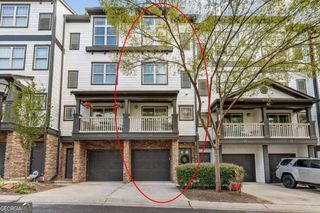
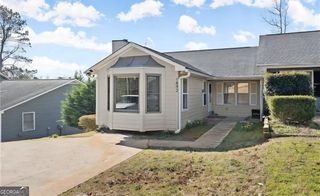
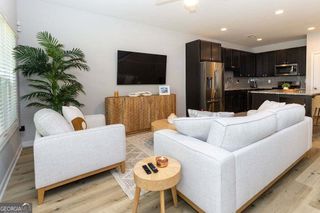
BRAND-NEW CONDITION | END-UNIT TOWNHOME | 3 BEDROOMS | 2.5 BATHROOMS | PRIVATE SIDE YARD. Welcome to this beautifully maintained end-unit townhome in brand-new condition, offering exceptional privacy, abundant natural light, and a peaceful setting away from the street. The wide streets and generous parking areas create an open, spacious feel that sets this home apart. Inside, the open-concept floor plan features 3 bedrooms and 2.5 bathrooms with high-quality luxury vinyl plank flooring throughout the main living areas. The bright and inviting interior is filled with natural sunlight, creating a warm and comfortable atmosphere. The gourmet kitchen is designed for both everyday living and entertaining, featuring stainless steel appliances, a large center island, and ample workspace with views into the living area. Step outside to enjoy the private, beautifully landscaped yard, the perfect place to relax, entertain guests, or fire up the grill. The end-unit location provides additional privacy and outdoor space that is difficult to find. With low HOA dues, plentiful parking, a peaceful location, modern finishes, and an inviting outdoor living area, this home offers the ideal combination of comfort, privacy, and convenience. Move-in ready and truly feels like new this exceptional end-unit townhome is a must-see!
- Listing Status:
- Active
- Date Added:
- August 28, 2026
- Data Last Updated:
- September 26, 2026 at 4:09AM
- Listing Office:
- RE/MAX Metro Atlanta : 404-321-3123
- Listing Agent:
- Patricia Berholtz : 404-281-6978
- MLS ID:
- 10835100

- General: Other
- Style: Other
- Parking: GuestGarageAttachedGarage Door OpenerParking spaces: 0
- Roofing: Composition
- General: OtherTwoSlab
- HOA Amenities: InsuranceMaintenance GroundsManagement FeePest ControlTrash2640.0
- Originating MLS: Georgia MLS 2
- County: Fulton
- Zoning: 17 025800010689
- View: Seasonal ViewView
- Utilities: Cable AvailableElectricity AvailableHigh Speed InternetNatural Gas AvailablePhone AvailableSewer AvailableUnderground UtilitiesWater Available220 VoltsElectricity on Property
- Water: Public
- Sewer: Public Sewer
- Source: Georgia MLS 2
This listing courtesy of Patricia Berholtz , RE/MAX Metro Atlanta
Monthly Payment
- Principal & Interest $
- Property Taxes $
- Home Insurance $
- VA Funding Fee $

 New - 1 day ago