3014 Greendale Drive NW, Atlanta, GA 30327
- 5 beds |
- 5 baths |
- 5,002 sqft
 Single-Family Home
  Built in 2001
  9,888sqft lot
 —— car garage
  $335/sqft
  Listed 1 month ago
Property Description
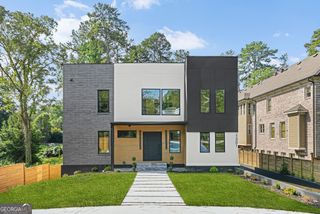
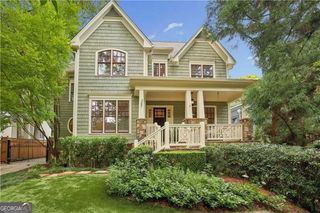
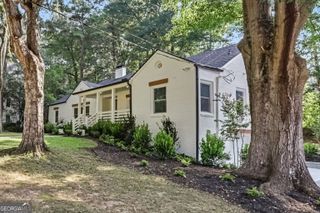
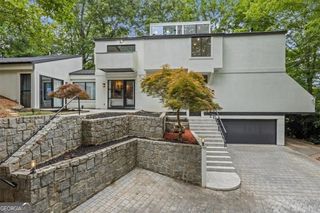
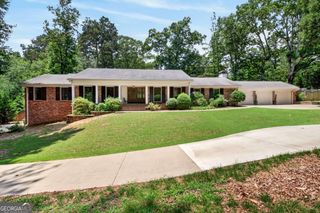
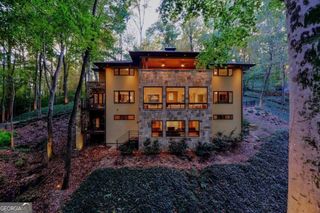
New Price. Exceptional Opportunity! Charming custom-built home, ideally situated at the end of a quiet cul-de-sac in the highly sought-after Morris Brandon School District and the Westminster, Pace and Lovett Schools. Designed for effortless indoor-outdoor living, this home offers three finished levels with an open-concept floor plan, abundant natural light, and timeless finishes throughout. A grand entry foyer welcomes you into the heart of the home, where the white chef's kitchen flows seamlessly into the spacious family room, creating the perfect setting for everyday living entertaining. A formal dining room comfortably seats 12, while the inviting formal living room with a fireplace, provides an elegant space for entertaining or relaxing. Hardwood floors extend throughout the main living area. The oversized primary suite is a true retreat, featuring a sitting area, a luxurious spa-inspired bath, and separate his-and-her walk-in closets. Three additional generously sized upstairs bedrooms each offer brand-new carpet and private en-suite tiled bathrooms, providing comfort and privacy for family and guests. The finished terrace level expands the home's versatility with an additional bedroom, a beautifully renovated full bath, an exercise room, and a flexible bonus room ideal for a media room, home office, playroom, or additional living space. Enjoy private outdoor living with two charming Charleston-style covered porches and beautifully designed spaces for relaxing or entertaining. An oversized two-car garage and exceptional craftsmanship throughout complete this remarkable home. Located in one of Buckhead's most desirable neighborhoods, this is a rare opportunity to own a custom-built home in an unbeatable location.
- Listing Status:
- Active
- Date Added:
- August 7, 2026
- Data Last Updated:
- September 26, 2026 at 6:07AM
- Listing Office:
- HOME Luxury Real Estate : 404-383-4663
- Listing Agent:
- Maureen Santoli : 404-233-4142
- MLS ID:
- 10821301

- General: Garden
- Style: Traditional
- Parking: GarageGarage Door OpenerSide/Rear EntranceParking spaces: 2
- Roofing: Composition
- General: ConcreteStoneThree Or MoreSlab
- HOA Amenities: 0.0
- Originating MLS: Georgia MLS 2
- County: Fulton
- Zoning: 17 018200010367
- Fencing: Back YardWood
- Utilities: Cable AvailableElectricity AvailableNatural Gas AvailablePhone AvailableSewer AvailableUnderground UtilitiesWater AvailableElectricity on Property
- Water: Public
- Sewer: Public Sewer
- Source: Georgia MLS 2
This listing courtesy of Maureen Santoli , HOME Luxury Real Estate
Monthly Payment
- Principal & Interest $
- Property Taxes $
- Home Insurance $
- VA Funding Fee $