3040 Peachtree Road NW 209, Atlanta, GA 30305
- 1 bed |
- 1 bath |
- 800 sqft
 Condominium
  Built in 2006
  802sqft lot
 1 car garage
  $373/sqft
  Listed 4 days ago
Property Description
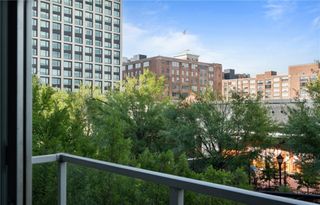
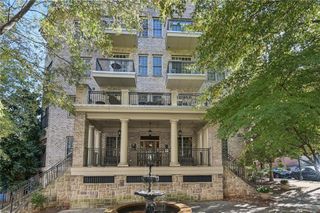
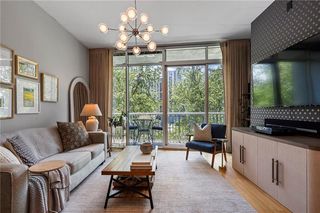
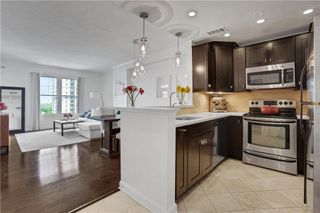
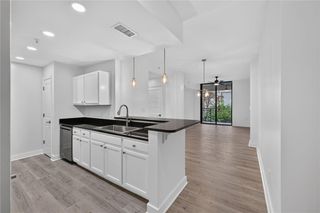
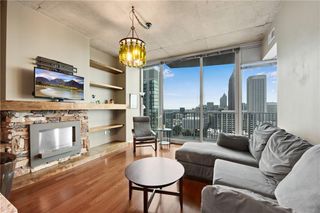
Welcome to sophisticated city living in the heart of Buckhead at Ovation. This impeccably sleek contemporary design with effortless luxury, offering a true turnkey lifestyle in one of Atlanta's most desirable high rise-communities. Every detail has been thoughtfully reimagined with today's modern buyer in mind. The stunning kitchen showcases dramatic waterfall quartz countertops, sleep European-inspired cabinetry, premium finishes, and an open design that flows beautifully into the living spaces. New Flooring, fresh designer paint, new water heater, new washer and dryer complete with extensive renovation throughout, creating a home that is entirely new. Wake up to beautiful city views and enjoy the convenience of your own designated parking space in the secured garage. Ovation offers exceptional amenities including 24-hour concierge and security, a resort-style pool, fitness center, and beautifully maintained common areas, delivering the lock-and-leave lifestyle you have been searching for. Location is everything-and this address truly delivers. Step outside your front door and enjoy Buckhead's renowned walkability with premier shopping, world-class dining, luxury boutiques, and everyday conveniences just moments away. Whether your meeting friends for dinner at Chops & Lobster Bar, enjoying and evening at Pricci, dining at Delbar Buckhead, or exploring the boutiques and vibrant atmosphere of Buckhead Village, everything you love about Buckhead is just short Stroll away. Lenox Square, Phipps Plaza, Whole Foods, Trader Joe's and easy access to GA 400 Beautifully renovated, elevated lifestyle where luxury convenience and modern come together.
- Listing Status:
- Active
- Date Added:
- July 22, 2026
- Data Last Updated:
- July 27, 2026 at 4:08AM
- Listing Office:
- Ansley Real Estate : 404-480-4663
- Listing Agent:
- Lois Coccia : 770-629-1042
- MLS ID:
- 7809674

- General: BalconyCourtyardOtherStorageOtherCommunity
- Style: High Rise (6 or more stories)
- Other Structures: DeckCovered
- Pool: Indoor
- Parking: AssignedCoveredGarageParking spaces: 1
- Roofing: Tar/Gravel
- Windows: Double Pane Windows
- General: ConcreteOneCombination
- Road/Access: City Street
- HOA Amenities: 472.0Monthly
- Originating MLS: First Multiple Listing Service
- County: Fulton - GA
- Zoning: plat book 17page 13floor plan book 32 page 49717 0099 LL0692
- View: City
- Fencing: None
- Utilities: Cable AvailableElectricity AvailableWater Available110 Volts
- Water: Public
- Sewer: Public Sewer
- Source: First Multiple Listing Service
This listing courtesy of Lois Coccia , Ansley Real Estate
Monthly Payment
- Principal & Interest $
- Property Taxes $
- Home Insurance $
- VA Funding Fee $

 New - 1 day ago