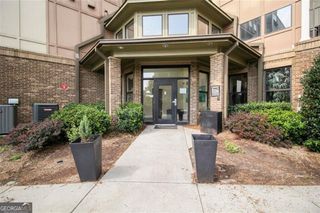
32 Peachtree Street NW 1603, Atlanta, GA 30303
- 1 bed |
- 1 bath
 Condominium
  Built in 1920
  915sqft lot
 —— car garage
  $——/sqft
  Listed 4 days ago
Property Description
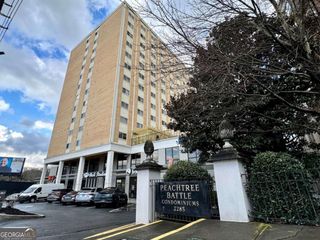
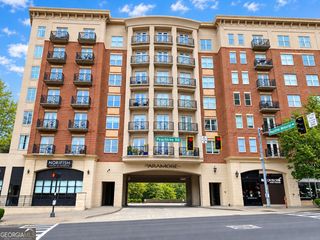
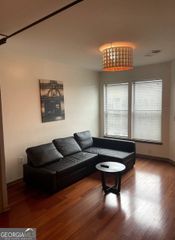
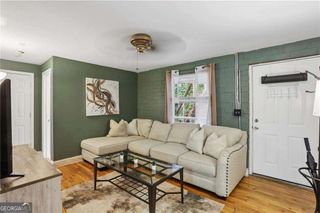
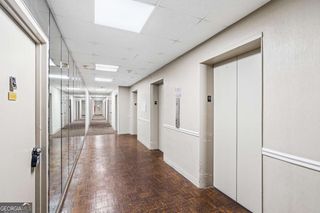
This renovated top floor loft at The William Oliver Building is truly exceptional featuring historic character with modern upgrades. Positioned as a quiet end unit, the recent upgrades include new kitchen, gorgeous wide plank white oak hardwood floors, HVAC system. Enhanced sound insulation between upstairs, downstairs, and neighboring units, along with soundproof, energy-efficient windows in the bedroom creates a peaceful retreat above the city. Original architectural details have been thoughtfully preserved, including exposed brick, historic piping, original doors, and a vintage light fixture that honor the building's rich history while complementing the loft's contemporary feel. High ceilings and dramatic city views elevate the space with light, scale, and atmosphere. Private storage unit conveniently located on the 16th floor. Amenities include expansive rooftop terrace with kitchen/clubroom, fitness and business center, secure bike storage, secure entry, concierge. Located in the heart of downtown Atlanta, residents enjoy unmatched access to MARTA, Mercedes-Benz Stadium, Georgia State University, restaurants, concerts, sporting events, grocery market and cafe across the street. A one-of-a-kind penthouse loft where historic character, modern comfort, and vibrant city living come together seamlessly. Real estate is no longer defined solely by location or design - it's defined by how a home makes you feel and the lifestyle it creates.
- Listing Status:
- Active
- Date Added:
- October 2, 2026
- Data Last Updated:
- October 6, 2026 at 6:07AM
- Listing Office:
- Keller Williams Realty : 404-541-3500
- Listing Agent:
- Norma Palus : 404-918-4270
- MLS ID:
- 10867224

- Style: Brick 4 Side
- Parking: Parking spaces: 0
- Roofing: Other
- General: BrickOne
- HOA Amenities: Maintenance StructurePest ControlReserve FundSecurity9804.0
- Originating MLS: Georgia MLS 2
- County: Fulton
- Zoning: 14 007800131803
- View: CityView
- Utilities: Electricity AvailableHigh Speed InternetUnderground UtilitiesElectricity on Property
- Water: Public
- Sewer: Public Sewer
- Source: Georgia MLS 2
This listing courtesy of Norma Palus , Keller Williams Realty
Monthly Payment
- Principal & Interest $
- Property Taxes $
- Home Insurance $
- VA Funding Fee $

 New - 1 day ago