3235 Roswell Road NE 405, Atlanta, GA 30305
- 2 beds |
- 2 baths |
- 1,232 sqft
 Condominium
  Built in 1999
  1,233sqft lot
 1 car garage
  $333/sqft
  Listed 13 days ago
Property Description
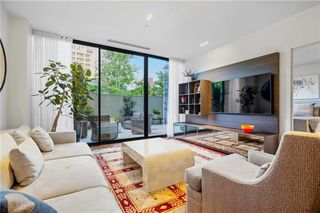
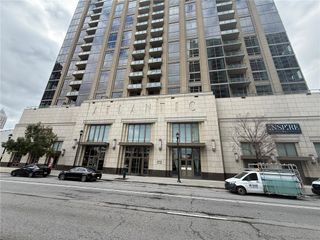
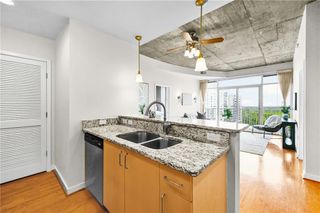
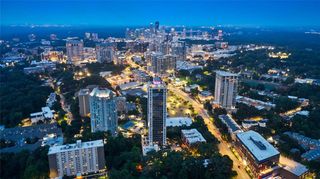
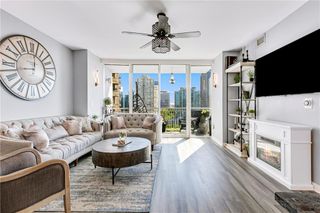
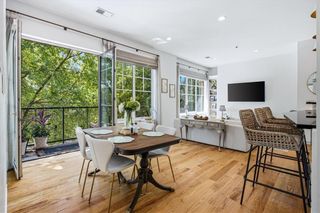
Step into the ultimate Intown loft experience, perfectly situated in one of Buckhead's most walkable and vibrant neighborhoods. From the moment you enter, you're welcomed by a spacious, thoughtfully updated kitchen featuring ample cabinet storage, sleek stainless steel appliances, a wine fridge, and a stylish breakfast bar- ideal for casual mornings or entertaining guests. The rich hardwood floors guide you into a stunning, open-concept living area where industrial charm meets modern comfort. With soaring ceilings, exposed brick walls, and an abundance of natural light pouring in, this space is as inviting as it is impressive. As a quiet corner unit, the layout offers privacy and tranquility, with two oversized bedroom retreats, each complete with its own en suite bathroom. The primary suite also boasts a generous closet outfitted with custom built-ins, ensuring organization is a breeze. Step outside to your private balcony, a serene oasis overlooking the pool, dog run, and lush wooded surroundings- offering a peaceful escape from the bustling heart of Buckhead. The building's amenities elevate your lifestyle further, featuring gated access, concierge services, a fitness center, a rooftop deck with panoramic views, two covered parking spaces, and three additional storage units. Perhaps best of all is the unbeatable location. Just a short stroll away, you'll find The St. Regis, Whole Foods, and many of Buckhead's renowned dining hotspots. This is more than a home; it's a rare combination of space, serenity, and sophistication in one of Atlanta's finest neighborhoods. Don’t miss your chance to make this extraordinary loft your own!
- Listing Status:
- Active
- Date Added:
- September 12, 2026
- Data Last Updated:
- September 26, 2026 at 3:07AM
- Listing Office:
- Compass : 404-668-6621
- Listing Agent:
- David Lawhon : 404-964-6443
- Contact:
- 404-668-6621
- MLS ID:
- 7836890

- General: BalconyLightingCommunity
- Style: Mid-Rise (up to 5 stories)
- Other Structures: Rear Porch
- Pool: FencedIn GroundPrivate
- Parking: AssignedDeededGarageStorageParking spaces: 1
- Roofing: Composition
- Windows: Window Treatments
- General: Brick 4 SidesThree Or MoreBrick/Mortar
- Road/Access: City Street
- HOA Amenities: Door personMaintenance GroundsMaintenance StructurePest ControlReceptionistReserve FundSewerSwimTermiteTrashWater0.0Monthly
- Originating MLS: First Multiple Listing Service
- County: Fulton - GA
- Zoning: 405 BUCKHE17 009900030342
- View: City
- Fencing: Wrought Iron
- Utilities: Cable AvailableElectricity AvailableNatural Gas AvailableWater AvailableNone
- Water: Private
- Sewer: Public Sewer
- Source: First Multiple Listing Service
This listing courtesy of David Lawhon , Compass
Monthly Payment
- Principal & Interest $
- Property Taxes $
- Home Insurance $
- VA Funding Fee $

 New - 23 hours ago