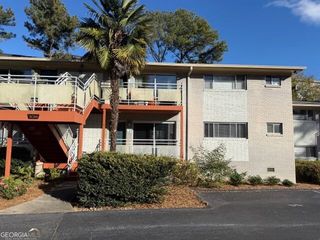
3235 Roswell Road NE 410, Atlanta, GA 30305
- 1 bed |
- 1 bath |
- 1,000 sqft
 Condominium
 Built in 1999
 1,002sqft lot
 —— car garage
 $310/sqft
 Listed 6 days ago
Property Description
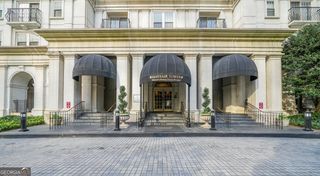
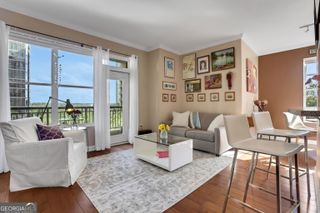
Situated at the rear of Buckhead Village Lofts, Unit 410 offers a refined industrial aesthetic paired with a serene, wooded exposure. The interior has been thoughtfully updated, featuring a fresh neutral palette and contemporary lighting fixtures that accentuate the loft's open proportions and high ceilings. The heart of the home is a functional, open-concept kitchen designed for both daily use and entertaining. It features a new range and an expansive bar top with seating for five, creating a natural gathering point that flows into the living area. The primary bathroom has undergone a full renovation, blending modern finishes with clean lines. For added convenience, the unit includes a dedicated laundry closet equipped with a full-size washer and dryer. Living at Buckhead Village Lofts provides access to a comprehensive suite of amenities, including a 24-hour concierge and gated parking with a dedicated storage unit. Residents can also enjoy the building's pool, dog park, and a rooftop deck that offers a broad perspective of the surrounding skyline. This property presents a balanced opportunity to enjoy a polished, updated interior within one of the area's most established loft communities.
- Listing Status:
- Active
- Date Added:
- November 13, 2026
- Data Last Updated:
- November 19, 2026 at 9:06PM
- Listing Office:
- Compass : 404-668-6621
- Listing Agent:
- Zack Williams : 770-714-0817
- MLS ID:
- 10891402

- General: BalconyGas GrillKennel/Dog Run
- Style: Contemporary
- Pool: In Ground
- Parking: GarageStorageAssignedOff StreetParking spaces: 1
- Roofing: Other
- Windows: Double Pane WindowsWindow Treatments
- General: BrickOne
- HOA Amenities: Maintenance StructureMaintenance GroundsManagement FeePest ControlReserve FundSecuritySewerSwimmingTrashWater9240.0
- Originating MLS: Georgia MLS 2
- County: Fulton
- Zoning: 17 009900030391
- View: CityView
- Fencing: Fenced
- Utilities: Cable AvailableElectricity AvailableHigh Speed InternetNatural Gas AvailablePhone AvailableSewer ConnectedWater Available220 VoltsElectricity on Property
- Water: Public
- Sewer: Public Sewer
- Source: Georgia MLS 2
This listing courtesy of Zack Williams , Compass
Monthly Payment
- Principal & Interest $
- Property Taxes $
- Home Insurance $
- VA Funding Fee $

 New - 1 day ago