3235 Roswell Road NE 617, Atlanta, GA 30305
- 2 beds |
- 2 baths |
- 1,720 sqft
 Condominium
 Built in 1999
 1,721sqft lot
 2 car garage
 $398/sqft
 Listed 1 month ago
Property Description
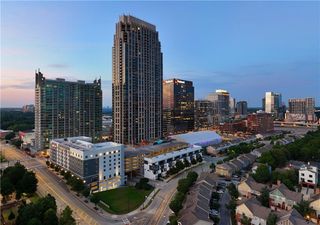
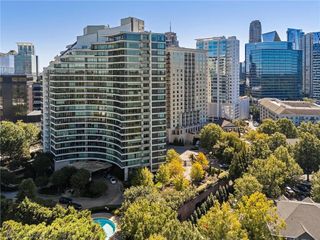
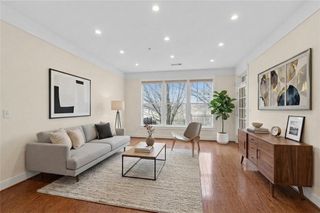
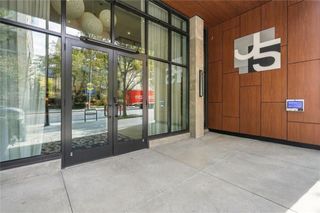
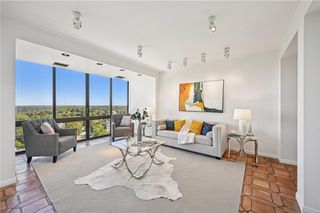
Designer-renovated and completely turnkey corner unit, arrive with just a suitcase and settle right in! Generously sized windows and extra high ceilings fill the open layout with light. Exposed Brick & Venetian plaster walls, and exposed plumbing and ductwork give the space its loft character, while a sleek fireplace and bespoke lighting and light stained broad plank wood floors accent the clean lines. The kitchen has modern cabinetry and hardware, stone countertops, premium stainless appliances, and a center island perfect for daily meals and entertaining. The primary suite has generous closet storage leads to a spa-inspired bath with a modern dual vanity with beautiful warm stone counters and a *huge* double shower. A private outdoor space overlooks the activity beyond. A 2nd bedroom and bath is perfect for guests or a home office. Positioned within Buckhead's premier corridor in Buckhead Village, this home puts you within walking distance to Atlanta’s finest dining, nightlife, shopping, parks and boutiques. If you are looking for the easy button, this is it. Amenities include: 24 hr concierge, private swimming pool surrounded by mature trees for privacy, covered grill/dining area, fitness center, panoramic skyline views on the rooftop terrace, private fenced in dog park and secure gated residence parking.
- Listing Status:
- Active
- Date Added:
- October 12, 2026
- Data Last Updated:
- November 12, 2026 at 2:09AM
- Listing Office:
- Hirsh Real Estate Buckhead.com : 404-492-9000
- Listing Agent:
- Ben Hirsh : 404-492-9000
- Contact:
- 404-492-9000
- MLS ID:
- 7852751

- General: BalconyCommunity
- Style: ContemporaryHigh Rise (6 or more stories)Loft
- Other Structures: RooftopDeck
- Pool: In Ground
- Parking: AssignedGarageParking spaces: 2
- Roofing: Composition
- Windows: Insulated Windows
- General: BrickOne
- Road/Access: City Street
- HOA Amenities: Door personMaintenance GroundsMaintenance StructureWater1322.0Monthly
- Originating MLS: First Multiple Listing Service
- County: Fulton - GA
- Zoning: See legal17 009900030771
- View: City
- Fencing: Fenced
- Utilities: Cable AvailableElectricity AvailableNatural Gas AvailableSewer AvailableWater Available110 Volts
- Water: Public
- Sewer: Public Sewer
- Source: First Multiple Listing Service
This listing courtesy of Ben Hirsh , Hirsh Real Estate Buckhead.com
Monthly Payment
- Principal & Interest $
- Property Taxes $
- Home Insurance $
- VA Funding Fee $