325 Sisson Avenue NE, Atlanta, GA 30317
- 6 beds |
- 5 baths |
- 3,006 sqft
 Single-Family Home
  Built in 2019
  7,405sqft lot
 1 car garage
  $349/sqft
  Listed 10 days ago
Property Description
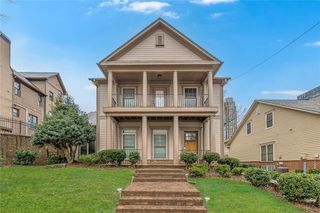
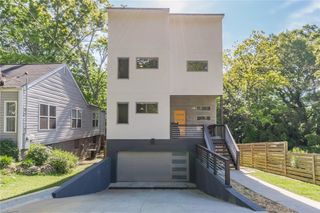
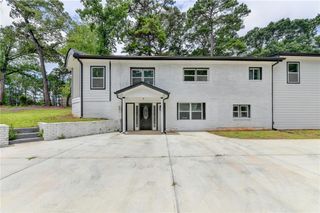
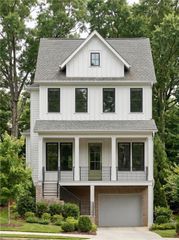
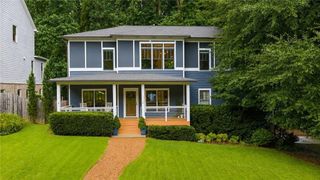
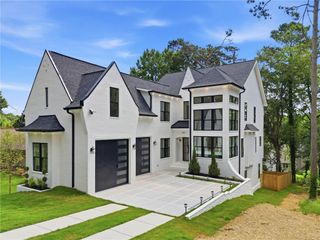
Walk to downtown Oakhurst and Kirkwood from this stunning 6-bedroom, 5-bath modern farmhouse, ideally located less than a 5-minute walk to the East Lake MARTA station. Designed for both everyday living and entertaining, the open floor plan features a bedroom with en-suite on the main level—perfect for guests, a private home office, or multigenerational living. The main living area is filled with natural light and showcases designer finishes, hardwood floors, and custom built-ins throughout. The gourmet kitchen includes white cabinetry, stone countertops, stainless steel appliances, a gas range, and a large waterfall island that opens seamlessly to the great room. Upstairs, the oversized owner’s suite offers a spa-like bathroom with a glass-enclosed shower, freestanding tub, and a custom walk-in closet. The third level adds a versatile private retreat, currently used as a media and lounge space, and can easily function as a second primary suite, guest quarters, or dedicated work-from-home level—offering flexibility for a variety of living needs. The outdoor space is a true highlight, featuring a 40+ foot deck, private pool, and expansive outdoor living area, perfect for relaxing or hosting. Ideal for buyers looking for more space without compromising location, this home offers the flexibility, design, and lifestyle that’s hard to find intown.
- Listing Status:
- Active
- Date Added:
- July 17, 2026
- Data Last Updated:
- July 27, 2026 at 5:09AM
- Listing Office:
- Dwelli Inc. : 833-839-3554
- Listing Agent:
- Roshawnna Novellus : 678-371-8681
- MLS ID:
- 7807016

- General: Garage(s)
- Style: ContemporaryFarmhouse
- Other Structures: Front PorchCovered
- Pool: Above GroundFencedPrivate
- Parking: DetachedGarageGarage Faces FrontParking spaces: 4
- Roofing: Composition
- Windows: Window Treatments
- General: Cement SidingVinyl SidingThree Or MoreRaised
- Road/Access: None
- HOA Amenities: 0.0
- Originating MLS: First Multiple Listing Service
- County: Dekalb - GA
- Zoning: See description15 212 02 063
- View: City
- Fencing: Back Yard
- Utilities: Cable AvailableElectricity AvailableNatural Gas AvailableSewer Available110 Volts220 Volts
- Water: Public
- Sewer: Public Sewer
- Source: First Multiple Listing Service
This listing courtesy of Roshawnna Novellus , Dwelli Inc.
Monthly Payment
- Principal & Interest $
- Property Taxes $
- Home Insurance $
- VA Funding Fee $