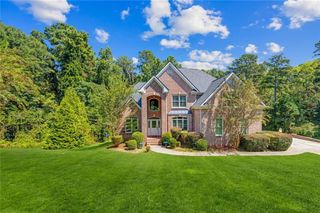
3251 Thicket Lane, Atlanta, GA 30349
- 5 beds |
- 4 baths |
- 3,695 sqft
 Single-Family Home
  Built in 2024
  10,454sqft lot
 3 car garage
  $149/sqft
  Listed 1 month ago
Property Description
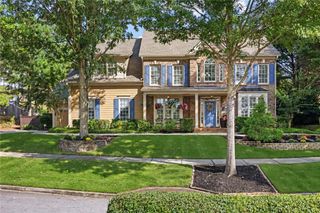
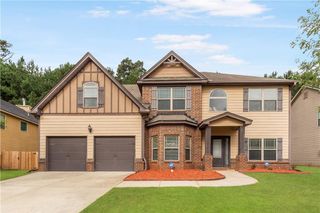
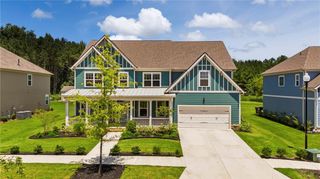
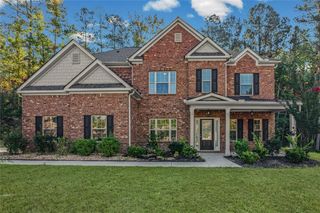
Welcome to a home where everyday comfort meets quiet luxury. This stunning two story residence offers 5 generously sized bedrooms, 4.5 baths, and 3,695 square feet of beautifully designed living space. A bright foyer opens to a formal dining room with elegant coffered ceilings, then flows into an open concept family room and sleek modern kitchen with an oversized island and walk in pantry. A cozy fireplace warms the spacious living room, and a main level guest bedroom with private en suite is perfect for visitors or multigenerational living. Off the three car garage, a built in bench with shelving creates a practical drop zone, with laundry and additional closet storage nearby. Upstairs, the expansive primary suite offers a private seating area, spa inspired bath, dual walk in closets, and a graceful tray ceiling, while a large loft invites a second living space. Luxury vinyl plank flooring runs throughout with no carpet anywhere. Outside, enjoy an upgraded fully fenced backyard, extended driveway, and flat, level lot in a desirable community less than 30 minutes from the airport and just minutes from premier dining and shopping. Meticulously maintained, in excellent condition, and presenting exactly as shown in photos. Welcome home.
- Listing Status:
- Active
- Date Added:
- August 11, 2026
- Data Last Updated:
- September 26, 2026 at 1:06AM
- Listing Office:
- Engel & Volkers Atlanta : 404-845-7724
- Listing Agent:
- Tomekia Carter : 770-912-1302
- Contact:
- 404-845-7724
- MLS ID:
- 7819557

- General: Private Yard
- Style: Other
- Other Structures: PatioCovered
- Pool: None
- Parking: GarageGarage Door OpenerGarage Faces FrontKitchen LevelLevel DrivewayOn Street
- Roofing: Composition
- Windows: None
- General: Brick FrontCement SidingFrameTwo
- Road/Access: State Road
- HOA Amenities: Maintenance GroundsReserve Fund850.0Annually
- Originating MLS: First Multiple Listing Service
- County: Fulton - GA
- Zoning: x09C110000464862
- View: City
- Fencing: Back Yard
- Utilities: Cable AvailableElectricity AvailableNatural Gas AvailablePhone AvailableSewer AvailableUnderground UtilitiesWater Available110 Volts220 Volts220 Volts in Laundry
- Water: Public
- Sewer: Public Sewer
- Source: First Multiple Listing Service
This listing courtesy of Tomekia Carter , Engel & Volkers Atlanta
Monthly Payment
- Principal & Interest $
- Property Taxes $
- Home Insurance $
- VA Funding Fee $

 New - 1 day ago