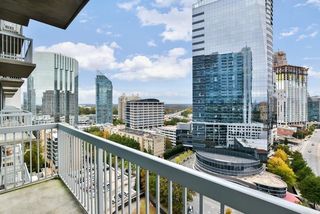
3324 Peachtree Road NE 1410, Atlanta, GA 30326
- 1 bed |
- 1 bath |
- 698 sqft
 Condominium
  Built in 2007
  1,224sqft lot
 1 car garage
  $480/sqft
  Listed 14 days ago
Property Description
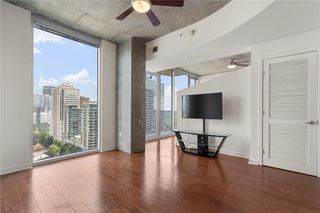
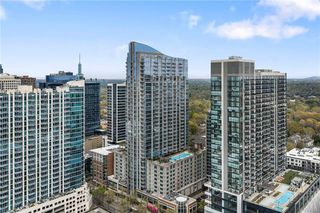
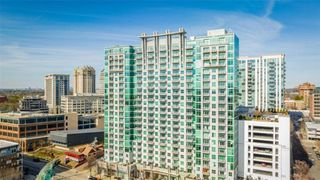
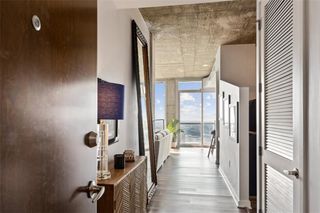
Investor's opportunity with transferrable rental permit. Currently rented and income producing. Located directly on PATH400 — the Beltline of Buckhead — this home places you steps from the city’s best shopping, dining, and transit. Walk to Lenox Square, Phipps Plaza, South City Kitchen, Industry Tavern, Trader Joe’s, Caribou Coffee, Chick-fil-A, Bistro Niko, and the newly reimagined Buckhead Landing with Publix, dining options, and more. The Red MARTA Line is just one block away, offering a 25-minute ride to Hartsfield-Jackson and quick access to Midtown and Downtown. Inside, the open floorplan is framed by floor to ceiling windows that flood the space with natural light. The living area accommodates a variety of furnishing styles, while the spacious bedroom features a large, mirrored closet and an upgraded bathroom with a tiled tub/shower combo. The entry foyer includes a generous coat closet and a dedicated office nook — ideal for work-from-home living. The kitchen is equipped with upgraded counters and stainless appliances, and the home includes beautiful hardwoods in the living room and foyer, plus an in-unit washer and dryer. A standout feature is the premier gated parking space on the first level of the deck — one of the most desirable spots in the building. REALM has recently completed a multimillion-dollar renovation, elevating the resident experience with a stunning new lobby, lobby clubroom, and 8th-floor clubroom. Resort-style amenities include 24-hour Concierge, a rooftop full-sun saltwater pool, expansive sundeck, and a beautifully designed Sky Park with a gas fire pit, lounge seating, and grilling station. Wellness is covered with an upgraded two-level weight and cardio gym, while two upscale clubrooms offer large entertaining spaces with fireplaces, wet bars, and large Flat-screen TVs. Residents also enjoy a new gourmet 24-hour coffee and espresso bar, a conference room ideal for Zoom meetings, Private Pet Walk, Secure Package Room, and complimentary gigabit high-speed internet included in the HOA. The HOA also hosts community-building events, including summer pool socials and holiday gatherings — adding to the vibrant, connected lifestyle that REALM is known for. This is luxury high-rise living with unbeatable walkability, exceptional amenities, and rare investment flexibility — all in the center of Buckhead’s most dynamic neighborhood. Easy financing options: FHA and FNMA approved building!
- Listing Status:
- Active
- Date Added:
- July 28, 2026
- Data Last Updated:
- August 11, 2026 at 11:09PM
- Listing Office:
- John Bailey Realty, Inc. : 770-484-7888
- Listing Agent:
- Robert Bailey : 678-313-1247
- Contact:
- 770-484-7888
- MLS ID:
- 7811631

- General: BalconyGas Grill
- Style: High Rise (6 or more stories)
- Other Structures: DeckPatio
- Pool: In Ground
- Parking: AssignedGarageParking spaces: 1
- Roofing: Concrete
- Windows: Double Pane WindowsInsulated WindowsWindow Treatments
- General: ConcreteOneConcrete PerimeterSlab
- Road/Access: City Street
- HOA Amenities: Door personInsuranceInternetMaintenance GroundsMaintenance StructurePest ControlReceptionistReserve FundSwimTermiteTrash487.0Monthly
- Originating MLS: First Multiple Listing Service
- County: Fulton - GA
- Zoning: 017 0062 LL4523
- View: City
- Fencing: None
- Utilities: Cable AvailableElectricity AvailablePhone AvailableSewer AvailableWater AvailableOther
- Water: Public
- Sewer: Public Sewer
- Source: First Multiple Listing Service
This listing courtesy of Robert Bailey , John Bailey Realty, Inc.
Monthly Payment
- Principal & Interest $
- Property Taxes $
- Home Insurance $
- VA Funding Fee $


 New - 1 day ago