3334 Peachtree Road NE 1001, Atlanta, GA 30326
- 1 bed |
- 1 bath |
- 1,025 sqft
 Condominium
  Built in 1997
  1,024sqft lot
 1 car garage
  $215/sqft
  Listed 11 days ago
Property Description
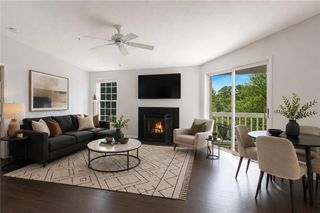
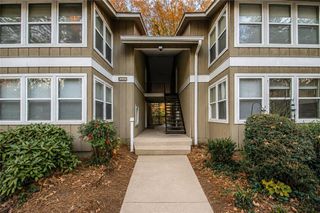
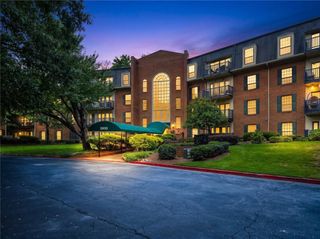
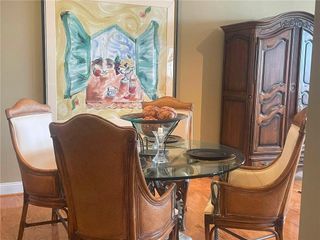
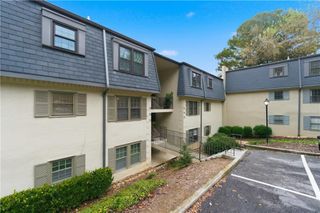
Blending classical lines with luxurious interiors and modern conveniences, The Meridian Buckhead is a notable landmark in one of Atlanta’s most enviable locations. Nestled on the 10th floor, this beautifully maintained one-bedroom residence features rich hardwood floors, abundant natural light, a spacious walk-in closet and a private walk-out balcony—perfect for morning coffee or evening relaxation. The well-appointed kitchen showcases granite countertops, stainless steel appliances and tile flooring, while the open layout provides comfortable everyday living and an inviting space for entertaining. Enjoy true full-service living with 24-hour concierge, on-site property management and secured, gated parking. The Meridian’s impressive resort-style amenities include a rooftop pool with sweeping views of Buckhead and the Downtown skyline, a two-story fitness center with dedicated cardio and weight rooms, saunas, squash/paddleball court, outdoor kitchen and grilling stations, theater room, billiards room, library, conference room, spacious event room and two guest suites. Situated in the heart of Buckhead’s premier shopping and dining district, you’re just moments from Lenox Square, Phipps Plaza and some of Atlanta’s best restaurants, with direct access to MARTA conveniently located behind the building. A beautifully maintained, move-in-ready residence offering an exceptional combination of location, amenities and effortless in-town living.
- Listing Status:
- Active
- Date Added:
- July 31, 2026
- Data Last Updated:
- August 11, 2026 at 7:08PM
- Listing Office:
- Coldwell Banker Realty : 404-262-1234
- Listing Agent:
- MARC CASTILLO : 404-449-6862
- Contact:
- 404-262-1234
- MLS ID:
- 7814047

- General: Balcony
- Style: Traditional
- Other Structures: Rear PorchCovered
- Pool: In Ground
- Parking: AssignedCoveredDrive Under Main LevelGarageGarage Door OpenerParking spaces: 1
- Roofing: Composition
- Windows: Insulated Windows
- General: OtherOneSee RemarksSlab
- Road/Access: City Street
- HOA Amenities: Door personInsuranceMaintenance GroundsMaintenance StructurePest ControlReserve FundSwimTrash0.0Monthly
- Originating MLS: First Multiple Listing Service
- County: Fulton - GA
- Zoning: As described in Deed Book 67540Page 302et seq. of the land records of Fulton CountyGeorgia.17 006200021591
- View: City
- Fencing: None
- Utilities: Cable AvailableElectricity AvailableNatural Gas AvailablePhone AvailableSewer AvailableWater AvailableOther
- Water: Public
- Sewer: Public Sewer
- Source: First Multiple Listing Service
This listing courtesy of MARC CASTILLO , Coldwell Banker Realty
Monthly Payment
- Principal & Interest $
- Property Taxes $
- Home Insurance $
- VA Funding Fee $

 New - 14 hours ago