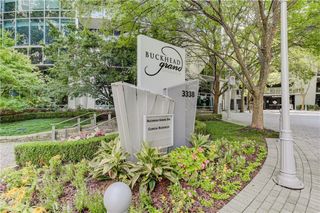
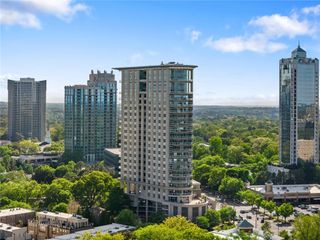
3338 Peachtree Road NE 1807, Atlanta, GA 30326
- 2 beds |
- 2 baths |
- 1,270 sqft
 Condominium
  Built in 2004
  —— sqft lot
  1 car garage
  $335/sqft
  Listed 5 days ago
Property Description
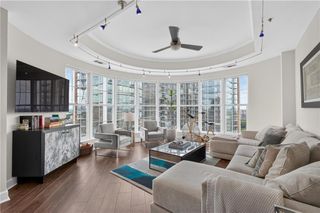
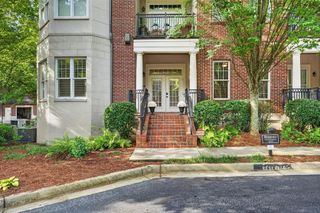

Elevated Buckhead Living with Spectacular Skyline Views! Perched on the 18th floor, this coveted corner residence captures sweeping south and east views from nearly every room. The light-filled 2-bedroom, 2-bath home features hardwood floors, a stylish kitchen with stainless steel appliances, gas cooking, granite countertops and breakfast bar, plus a large private balcony showcasing breathtaking views. The spacious primary suite offers a walk-in closet, while the second bedroom enjoys impressive views of its own. The luxury high-rise lifestyle is exceptional, with a Sky Lounge Bar open Wednesday-Saturday, Summer Pool Bar overlooking the heated saltwater pool and water feature, modern fitness center, yoga studio, full-service spa, wine lockers, curated resident events, private guest suite, and 24/7 concierge and doorman services. Step outside to some of Buckhead's best dining, shopping and nightlife, with Lenox Square, Phipps Plaza, MARTA and PATH400 nearby. Just minutes to GA 400 with convenient access to Downtown Atlanta, I-85, I-75 and I-285. A rare opportunity to enjoy this elevation, these views, and an extraordinary Buckhead location.
- Listing Status:
- Active
- Date Added:
- August 16, 2026
- Data Last Updated:
- August 21, 2026 at 2:08PM
- Listing Office:
- EXP Realty, LLC. : 888-959-9461
- Listing Agent:
- Harriet Hinson : 404-403-1177
- Contact:
- 888-959-9461
- MLS ID:
- 7822490

- General: BalconyGarage(s)Community
- Style: ContemporaryHigh Rise (6 or more stories)
- Other Structures: PatioCovered
- Pool: In GroundSalt Water
- Parking: AssignedCoveredDrivewayGarageGarage Door OpenerParking spaces: 0
- Roofing: Other
- Windows: Insulated Windows
- General: Cement SidingOtherOneConcrete PerimeterSlab
- Road/Access: Private Road
- HOA Amenities: Door personMaintenance GroundsMaintenance StructureReserve FundSecuritySwimTrash798.0Monthly
- Originating MLS: First Multiple Listing Service
- County: Fulton - GA
- Zoning: 017 0062 LL1933
- View: CityOther
- Fencing: None
- Utilities: Cable AvailableElectricity AvailableSewer AvailableWater AvailableOther110 Volts220 Volts
- Water: Public
- Sewer: Public Sewer
- Source: First Multiple Listing Service
This listing courtesy of Harriet Hinson , EXP Realty, LLC.
Monthly Payment
- Principal & Interest $
- Property Taxes $
- Home Insurance $
- VA Funding Fee $

 New - 1 day ago