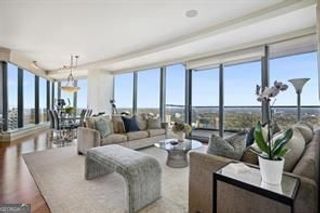
3376 Peachtree Road NE 35A, Atlanta, GA 30326
- 3 beds |
- 4 baths |
- 2,999 sqft
 Condominium
  Built in 2016
  3,006sqft lot
 —— car garage
  $450/sqft
  Listed 25 days ago
Property Description
Perched on the 35th floor of the prestigious Waldorf Astoria in Buckhead, this exceptional residence offers breathtaking skyline views through expansive floor-to-ceiling windows. The sophisticated open living space features a sculpted fireplace, custom built-ins, and seamless access to a covered terrace with an outdoor fireplace. The chef's kitchen showcases white cabinetry, stone countertops, Wolf appliances, a walk-in pantry, and elegant curved window seating. The luxurious owner's suite includes a wet bar, sitting area, spa-like bath, and dual walk-in closets, while two additional bedrooms feature private ensuite baths. Smart-home technology, two deeded garage spaces, and a private storage unit add convenience. Residents enjoy five-star amenities including a saltwater pool, full-service spa, sauna, steam room, vitality pool, fitness center, cocktail lounge, cafe, and hotel services-all in the heart of Buckhead, minutes from Atlanta's premier dining, shopping, business destinations, and airport.
- Listing Status:
- Active
- Date Added:
- September 1, 2026
- Data Last Updated:
- September 26, 2026 at 6:07AM
- Listing Office:
- Maximum One Realtor Partners : 678-782-5050
- Listing Agent:
- Lora M Stilley : 770-842-9145
- MLS ID:
- 10836960

- General: Balcony
- Style: Traditional
- Parking: GarageStorageAssignedSide/Rear EntranceParking spaces: 2
- Roofing: Other
- Windows: Double Pane Windows
- General: ConcreteOne
- HOA Amenities: InsuranceMaintenance StructureMaintenance GroundsPest ControlSecuritySwimmingTrash4515.0
- Originating MLS: Georgia MLS 2
- County: Fulton
- Zoning: 17 004500014036
- View: CityView
- Utilities: Cable AvailableElectricity AvailableHigh Speed InternetNatural Gas AvailableSewer AvailableSewer ConnectedWater Available220 VoltsElectricity on Property
- Water: Public
- Sewer: Public Sewer
- Source: Georgia MLS 2
This listing courtesy of Lora M Stilley , Maximum One Realtor Partners
Monthly Payment
- Principal & Interest $
- Property Taxes $
- Home Insurance $
- VA Funding Fee $


 New - 3 days ago