339 Peachtree Avenue NE, Atlanta, GA 30305
- 4 beds |
- 5 baths |
- 3,800 sqft
 Single-Family Home
  Built in 2026
  9,104sqft lot
 3 car garage
  $724/sqft
  Listed 2 months ago
Property Description
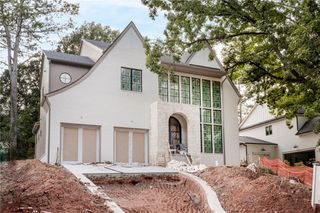
Nestled in the heart of Garden Hills, this rare opportunity presents a brand-new, elevator-ready luxury custom-built residence currently under construction, with anticipated completion in November/December. Thoughtfully designed for sophisticated modern living, this exceptional home showcases custom luxury finishes, bespoke cabinetry throughout, and a beautifully appointed chef's kitchen featuring an oversized walk-in pantry. The open-concept floor plan seamlessly connects the main living spaces to indoor-outdoor entertaining areas, including a covered terrace with a built-in outdoor kitchen. The luxurious primary suite offers a private covered patio, a spa-inspired bathroom, and an oversized custom walk-in closet designed for ultimate comfort and convenience. The third level is dedicated to entertaining, complete with a kitchenette, fireplace, and walkout terrace with an architectural spiral staircase to an expansive rooftop retreat. The rooftop is reinforced to accommodate either a large hot tub or a small plunge pool, while offering views of the Downtown Atlanta skyline. Perfectly positioned within one of Buckhead's most desirable neighborhoods, the home is tucked along a quiet, tree-lined street just five driveways from Restaurant Anis and Basil's Restaurant, and only eight driveways from The International School of Atlanta. Residents enjoy exceptional walkability to Garden Hills Elementary, several of Atlanta's premier private schools, Frankie Allen Park, and the Buckhead Village District. Surrounded by historic charm, mature landscaping, and a close-knit community, this home offers an unmatched combination of privacy, luxury, and intown convenience.
- Listing Status:
- Active
- Date Added:
- July 25, 2026
- Data Last Updated:
- September 26, 2026 at 7:06AM
- Listing Office:
- Atlanta Fine Homes Sotheby's International : 404-237-5000
- Listing Agent:
- Alex McLean : 404-245-6383
- Contact:
- 404-245-6383
- MLS ID:
- 7808892

- General: BalconyPrivate EntrancePrivate Yard
- Style: ContemporaryModern
- Other Structures: RooftopFront PorchWrap AroundSide Porch
- Pool: None
- Parking: AttachedDrivewayGarageParking spaces: 0
- Roofing: Other
- Windows: None
- General: Cement SidingStuccoOtherThree Or MoreSlab
- Road/Access: City Street
- HOA Amenities: 0.0
- Originating MLS: First Multiple Listing Service
- County: Fulton - GA
- Zoning: -17 006000020082
- View: City
- Fencing: None
- Utilities: NoneOther
- Water: Public
- Sewer: Public Sewer
- Source: First Multiple Listing Service
This listing courtesy of Alex McLean , Atlanta Fine Homes Sotheby's International
Monthly Payment
- Principal & Interest $
- Property Taxes $
- Home Insurance $
- VA Funding Fee $

 New - 1 day ago